Real Property Associates, Inc.
Traffic Dashboard
Home
  • Buying
    • Search Local Properties
    • Areas
    • Seattle Neighborhoods
    • Featured Properties
    • Mortgage Calculator
  • Selling
    • Learn About The Process
    • Home Valuation
    • Our Professionals
  • Our Blog
  • About
    • About Us
    • Connect with an Agent
    • Testimonials
    • Join Our Team
  • Property Management
  • DADU's
    • Buying & Selling DADUs
    • Building DADUs
  • Contact
Traffic Dashboard
  • Real Property Associates, Inc.
    7500 Roosevelt Way NE
    Seattle, Washington 98115
    (206) 523-0300
Company
  • Home
  • About
  • Testimonials
  • Contact
Services
  • Buying
  • Selling
  • Home Valuation
  • Mortgage Calculator
Explore
  • Seattle Neighborhoods
  • Featured Properties
  • Property Search
  • Buying & Selling DADUs
  • Building DADUs
Local Guide
  • Search by City
  • Search by Subdivision
  • Search by Zip
  • Search by Area
Legal
  • Privacy
  • Terms
  • DMCA
  • Accessibility
  • Fair Housing
Account
  • Dashboard
  • Logout
  • Login
Real Property Associates, Inc. - Footer Logo
©2026 Real Property Associates, Inc. All rights reserved.
Website built by CloseHack.
Northwest Multiple Listing Service

The information contained in this listing has not been verified by Northwest Multiple Listing Service (NWMLS) - WA and should be verified by the buyer.

Based on information submitted to the MLS GRID as of 2026-09-09 09:10:34. All data is obtained from various sources and may not have been verified by broker or MLS GRID. Supplied Open House Information is subject to change without notice. All information should be independently reviewed and verified for accuracy. Properties may or may not be listed by the office/agent presenting the information.


IDX information is provided exclusively for consumers’ personal noncommercial use, that it may not be used for any purpose other than to identify prospective properties consumers may be interested in purchasing, that the data is deemed reliable but is not guaranteed by MLS GRID.

The database information herein is provided from and copyrighted by the Northwest Multiple Listing Service (NWMLS). NWMLS data may not be reproduced or redistributed and is only for people viewing this site. Listings that feature the "three tree" icon are provided courtesy of NWMLS. All information provided is deemed reliable but is not guaranteed and should be independently verified. All properties are subject to prior sale or withdrawal. All rights are reserved by copyright.

Copyright 2024 Northwest Multiple Listing Service. All rights reserved.

Return
  • All Types
  • Structure
  • Price
  • Bed/Bath
  • Size
  • Dates
  • Filters
  • Amenities
  • Save
  • Share
Listings
No results
Sort

Questions?

Connect with an agent to get them answered.

Connect
Home / Kenmore / 8233 NE 169th Street
8233 NE 169th Street Kenmore, WA 98028 8233 NE 169th Street Kenmore, WA 98028 8233 NE 169th Street Kenmore, WA 98028 8233 NE 169th Street Kenmore, WA 98028 8233 NE 169th Street Kenmore, WA 98028 8233 NE 169th Street Kenmore, WA 98028 8233 NE 169th Street Kenmore, WA 98028 8233 NE 169th Street Kenmore, WA 98028 8233 NE 169th Street Kenmore, WA 98028 8233 NE 169th Street Kenmore, WA 98028 8233 NE 169th Street Kenmore, WA 98028 8233 NE 169th Street Kenmore, WA 98028 8233 NE 169th Street Kenmore, WA 98028 8233 NE 169th Street Kenmore, WA 98028 8233 NE 169th Street Kenmore, WA 98028 8233 NE 169th Street Kenmore, WA 98028 8233 NE 169th Street Kenmore, WA 98028 8233 NE 169th Street Kenmore, WA 98028 8233 NE 169th Street Kenmore, WA 98028 8233 NE 169th Street Kenmore, WA 98028 8233 NE 169th Street Kenmore, WA 98028 8233 NE 169th Street Kenmore, WA 98028 8233 NE 169th Street Kenmore, WA 98028 8233 NE 169th Street Kenmore, WA 98028 8233 NE 169th Street Kenmore, WA 98028 8233 NE 169th Street Kenmore, WA 98028 View All Photos

$1,275,000

| Active

8233 NE 169th Street

Kenmore, WA 98028

1,536
Square Feet
3
Beds
1.5
Baths
1.45
Acres
47
Days on Market
NWM2548080
MLS#
House
Structure
Residential
Zone
Contact
Listing OfficeTHEORY Residential

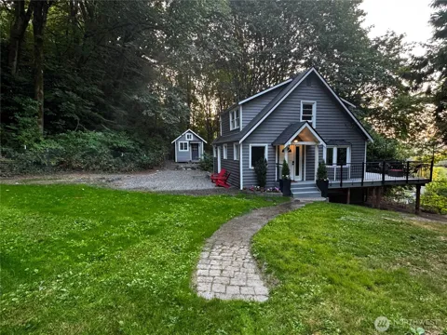
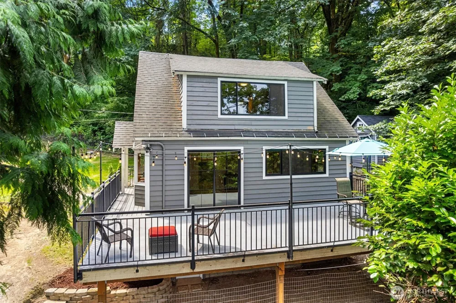
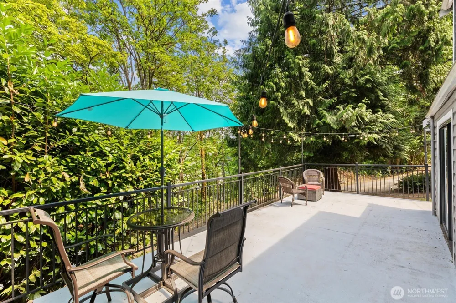
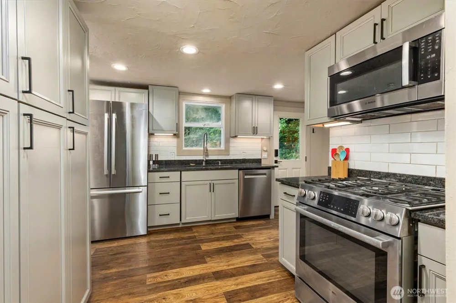
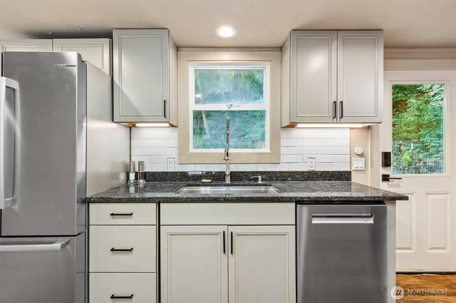
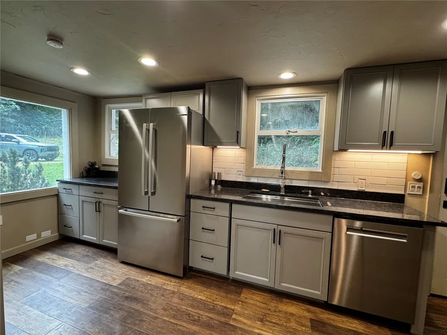
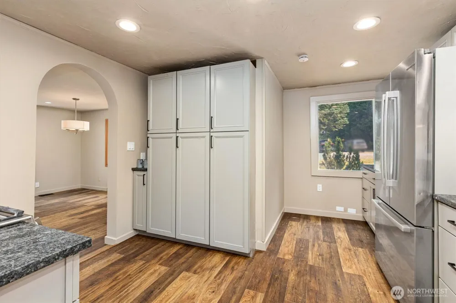
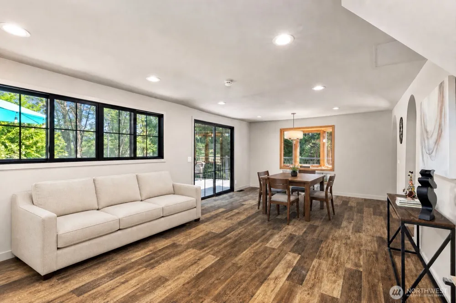
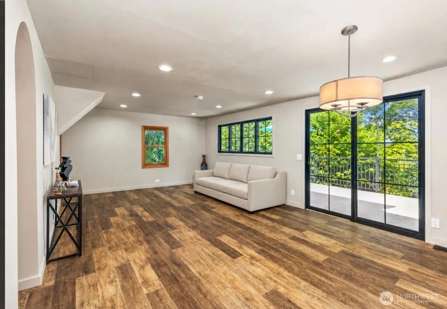
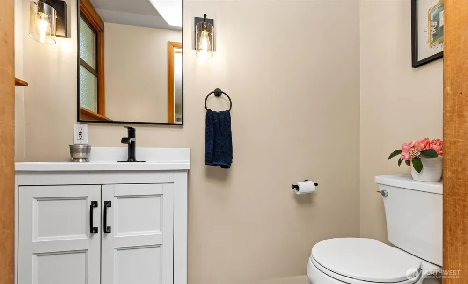
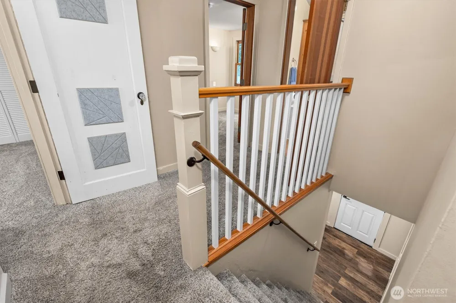
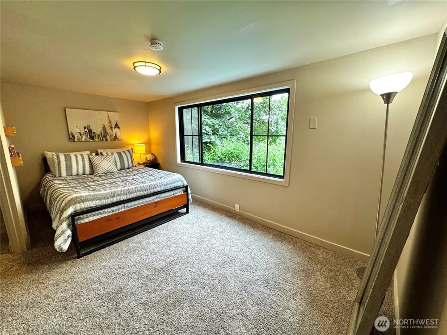
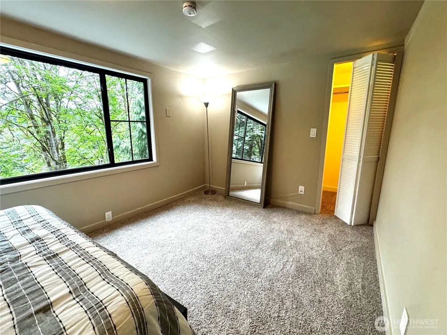
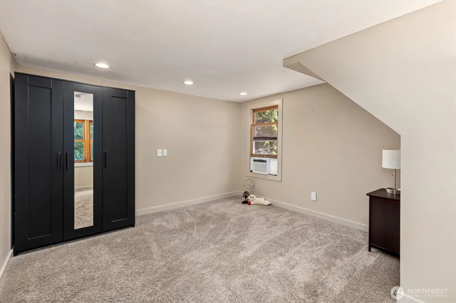
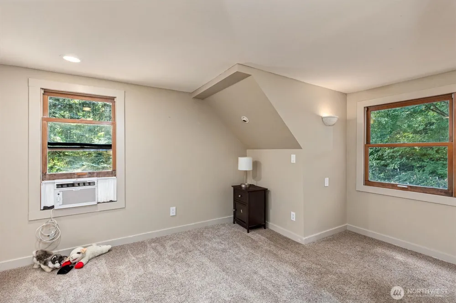
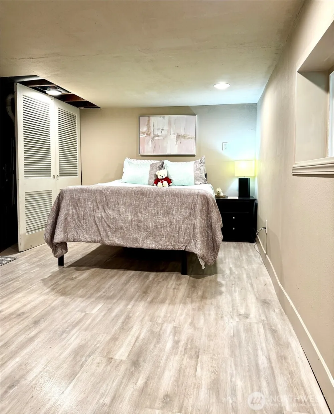
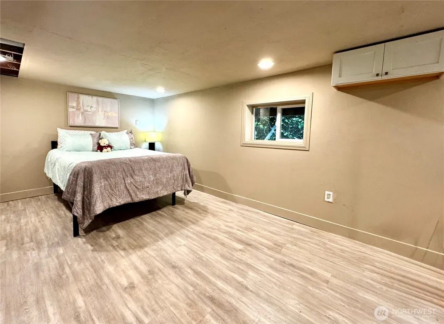
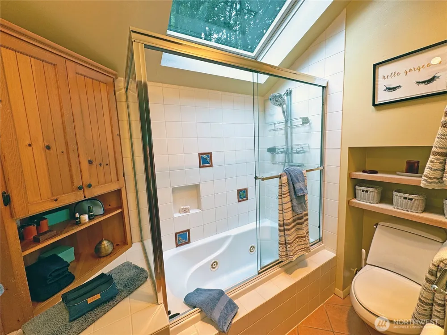
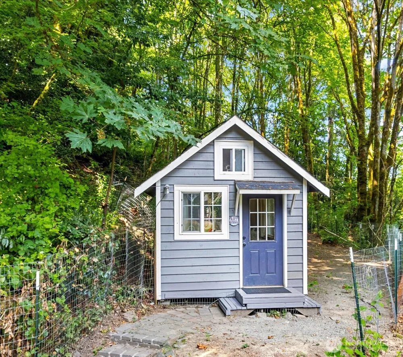
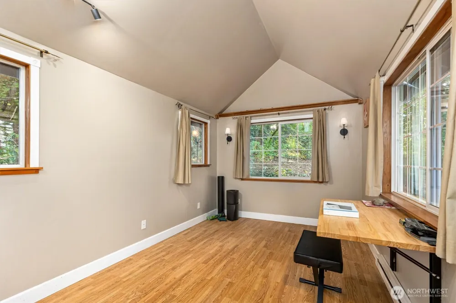
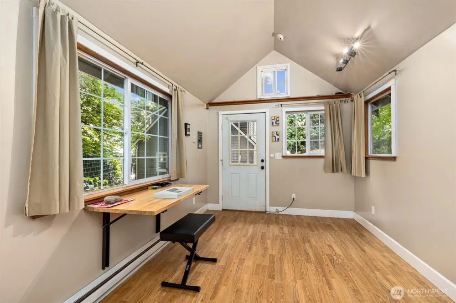
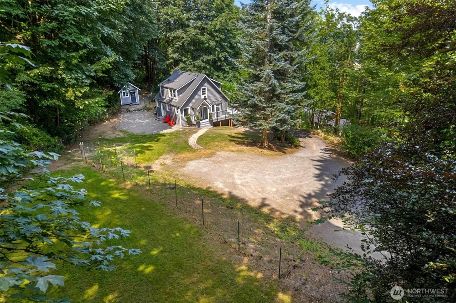
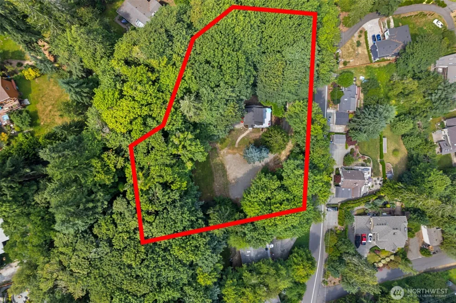
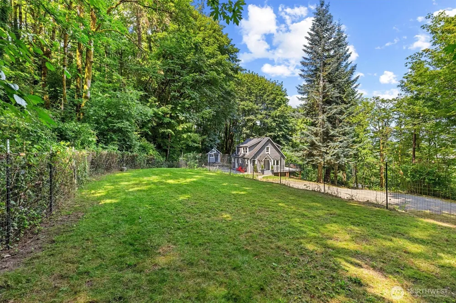
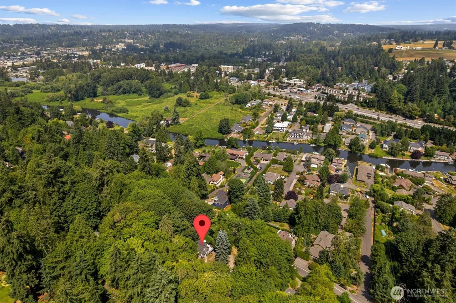
Tucked above the street on a private 1.45-acre lot in the Moorlands neighborhood, this beautiful home welcomes you with a tree-lined drive and offers comfort, easy living, and beautiful natural surroundings. The updated kitchen features crisp cabinetry wrapped in granite, a large pantry, ample workspace, under-cabinet lighting, subway tile backsplash, and stainless Bosch appliances including a gas cooktop. This two-story layout showcases well-proportioned rooms that frame views of the landscape, with inviting bedrooms and a spacious main living and dining area. Outdoor relaxation shines with an oversized lighted deck off the main living area that wraps around half the home, capturing a peaceful territorial view—ideal for entertaining or simply enjoying the setting. A detached studio/office with its own entrance and fenced yard adds flexibility for a remote workplace, workout space, or creative studio. A newer furnace, tankless water heater, high-quality Electrolux washer and dryer, and fully lighted exterior all add comfort and convenience—serene, private, and move-in ready, this is a rare offering with versatility for a wide range of lifestyles.

Property Details
Interior
Dbl Pane/Storm Window, Skylight(s)
Cooling
1
Heating
Forced Air
Cooling Features
Window Unit(s)
Bedrooms
3
Bathrooms
1.5
Full Baths
1
Half Baths
1
View
Territorial
Lot Features
Open Space, Paved
Lot Description
Open Space, Paved
Exterior Features
Cable TV,Deck,Fenced-Partially,Gas Available,Patio,RV Parking,Shop
Exterior Materials
Wood
Acres
1.4496
Square Feet
1536.0
Parking Features
Driveway, RV Parking
Parking Spaces
8.0
Parking Type
Driveway
Property Type
Purchase
Style
18 - 2 Stories w/Bsmnt
Basement
1
Basement Description
Daylight, Finished
Basement Finished
1
Year Built
1938
Foundation
Poured Concrete
Roof
Composition
Sewer Information
Septic Tank
Utility Source
Public
Appliances
Dishwasher, Disposal, Dryer, Microwave, Refrigerator, Stove(s)/Range(s), Tankless Water Heater, Washer
Subdivision
Moorlands
School District
Northshore
County
King
Region
Kenmore
Zoning
R4
Original List Price
$1,275,000
Days on Market (Cumulative)
47
Taxes Annual
$7,660
HOA Fees
0.0
MLS #
2548080
Location
Legal

The information contained in this listing has not been verified by Northwest Multiple Listing Service (NWMLS) - WA and should be verified by the buyer.

Based on information submitted to the MLS GRID as of 2026-07-23T21:58:14Z. All data is obtained from various sources and may not have been verified by broker or MLS GRID. Supplied Open House Information is subject to change without notice. All information should be independently reviewed and verified for accuracy. Properties may or may not be listed by the office/agent presenting the information.


IDX information is provided exclusively for consumers’ personal noncommercial use, that it may not be used for any purpose other than to identify prospective properties consumers may be interested in purchasing, that the data is deemed reliable but is not guaranteed by MLS GRID.

The database information herein is provided from and copyrighted by the Northwest Multiple Listing Service (NWMLS). NWMLS data may not be reproduced or redistributed and is only for people viewing this site. Listings that feature the "three tree" icon are provided courtesy of NWMLS. All information provided is deemed reliable but is not guaranteed and should be independently verified. All properties are subject to prior sale or withdrawal. All rights are reserved by copyright.

Copyright 2024 Northwest Multiple Listing Service. All rights reserved.

Provided By
Listed by Judie O'Brien (#NWM8113)
Listing Office: THEORY Residential (#NWM2470)

Real Property Associates, Inc. Have a question about this home?

Interested in Purchasing 8233 NE 169th Street?

Get an estimate on monthly payments on this property.

$
years
Down Payment
$
%
Interest Rate
%
Tax Rate
%
$
$annually
$monthly
Estimated Monthly Payment
$0.00
Loan Amount
$0.00