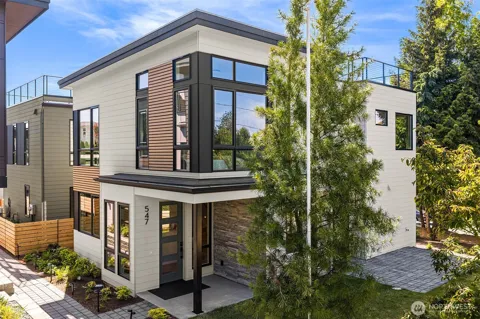
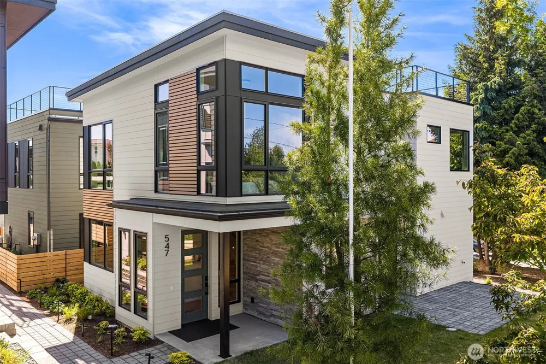
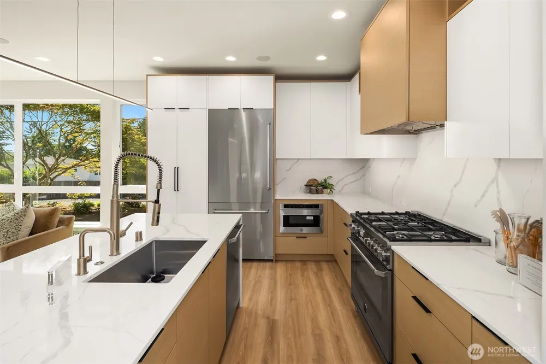
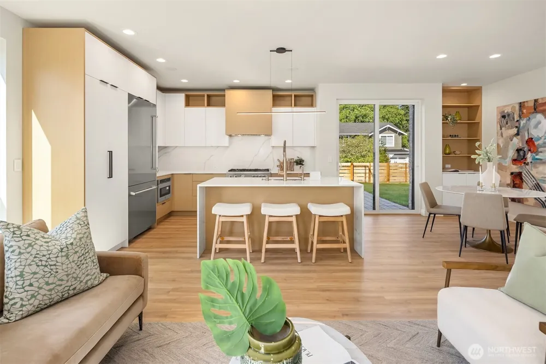
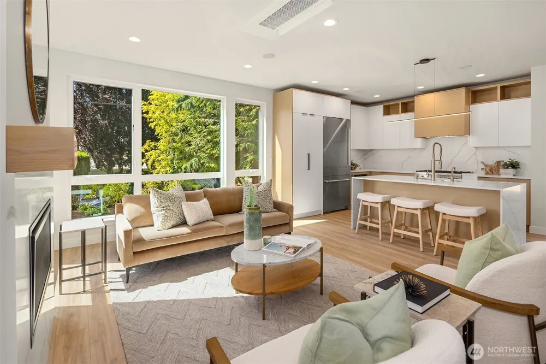
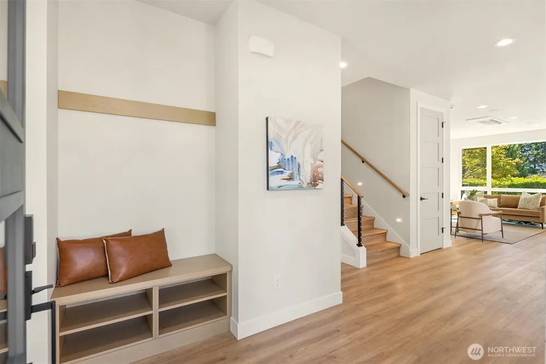
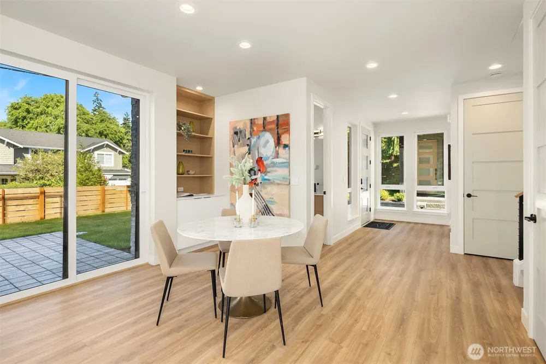
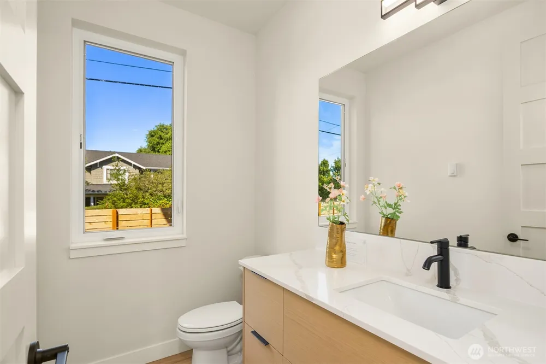
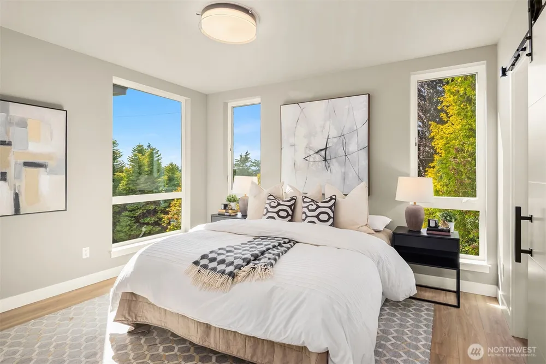
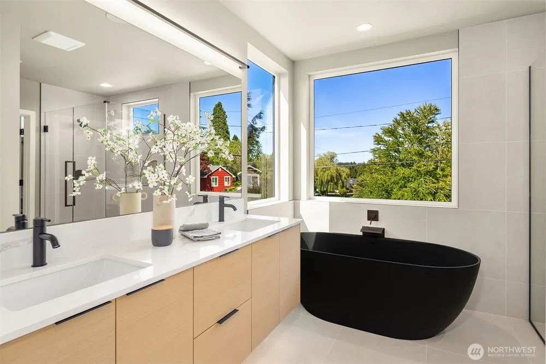
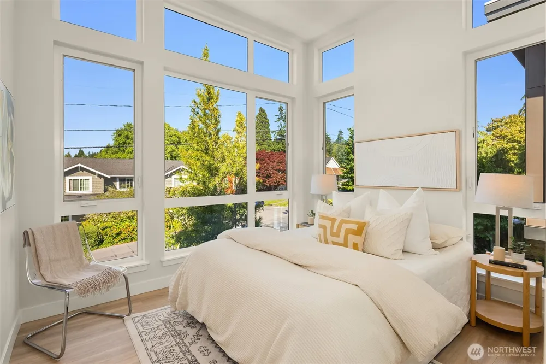
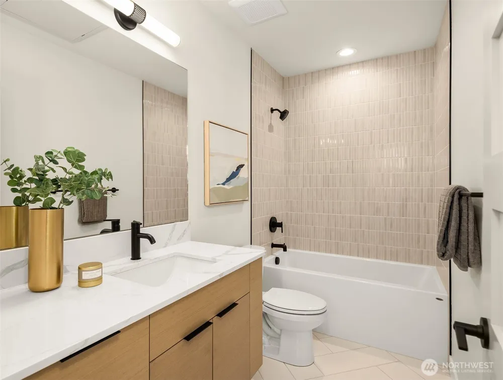
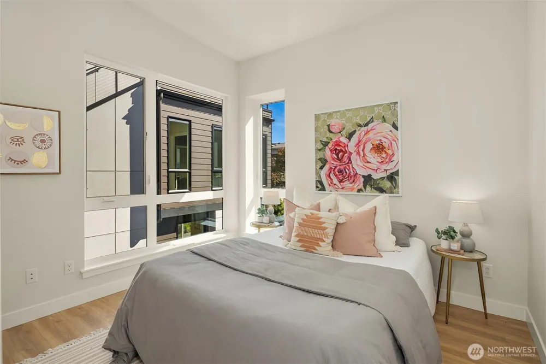
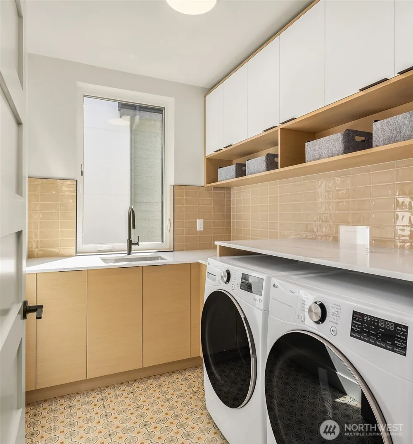
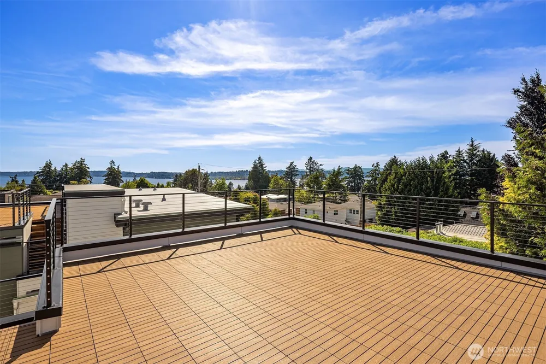
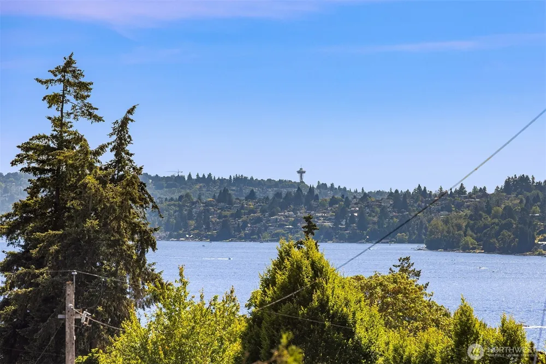
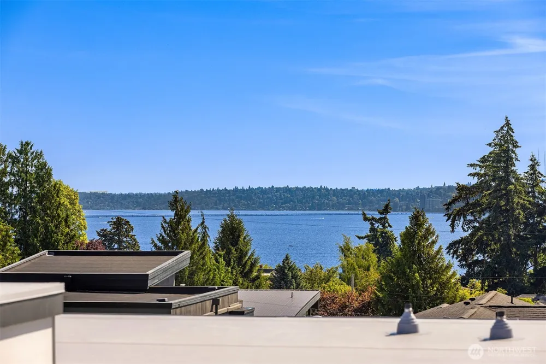
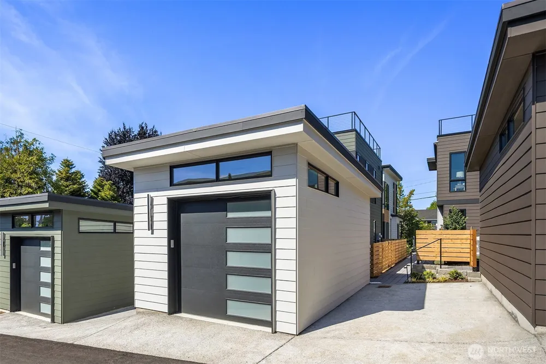
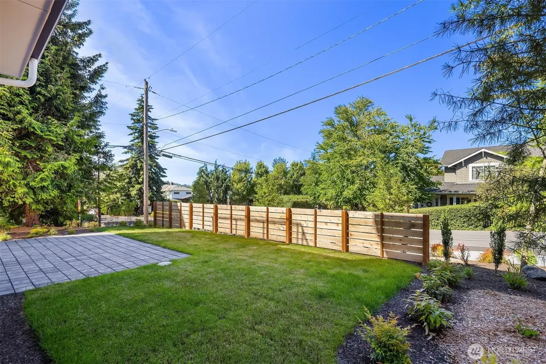
BriKat Homes presents Reserve on 6th, a boutique new home community ideally sited in Kirkland's West of Market neighborhood. Sweet covered porch with timeless stone facade leads to foyer with thoughtful built-ins. Comfortable for both hosting and daily life, the open living & dining area includes gas fireplace, built-in speakers & floor-to-ceiling windows for an airy feel. In the stunning chef's kitchen enjoy Calacatta slab countertops & backsplash with a dramatic waterfall edge, locally-built Abodian cabinets extending to the ceiling, Bertazzoni appliances with gas cooking, Kohler fixtures & water filtration system. Head outside to the front patio & spacious yard to enjoy summer barbecues with ample room for play set. The main floor den is a perfect flex space, ideal as a home office or quiet retreat. Upstairs, filled with natural light, the primary suite features a 5-piece bath with heated floors, free-standing matte black tub & built-in speakers. Two additional generously-sized bedrooms, a full bath with heated floors, large laundry room with counter space & sink, plus linen storage. Other highlights include smart home wiring, 5-panel doors & an ERV system for fresh air year-round. Perched above the neighbors, find your expansive rooftop deck with sweeping western views of Lake Washington & the Space Needle. West of Market offers top-rated schools, easy freeway access & a quiet suburban ambiance close to dining, boutiques & Waverly Beach Park.
Open Houses
- Sat, Sep 12 · 6:00 PM – 10:00 PM
- Sun, Sep 13 · 6:00 PM – 8:00 PM
Property Details
- Interior
- Bath Off Primary, Dbl Pane/Storm Window, Dining Room, Fireplace, Skylight(s), Walk-In Closet(s)
- Fireplaces
- 1
- Cooling
- 1
- Heating
- Ductless, HRV/ERV System, Wall Furnace
- Cooling Features
- Ductless
- Bedrooms
- 3
- Bathrooms
- 2.5
- Full Baths
- 2
- Half Baths
- 1
- View
- Lake,Territorial
- Lot Features
- Curbs, Paved, Sidewalk
- Lot Description
- Curbs, Paved, Sidewalk
- Exterior Features
- Electric Car Charging,Fenced-Partially,Gas Available,Patio,Rooftop Deck
- Exterior Materials
- Cement Planked
- Acres
- 0.0891
- Square Feet
- 1848.0
- Parking Features
- Detached Garage, Off Street
- Parking
- 1
- Parking Spaces
- 2.0
- Parking Type
- Garage
- Property Type
- Purchase
- Style
- 32 - Townhouse
- Year Built
- 2026
- Foundation
- Poured Concrete
- Roof
- Composition, Flat
- Sewer Information
- Sewer Connected
- Utility Source
- Public
- Appliances
- Dishwasher, Disposal, Dryer, Microwave, Refrigerator, Stove(s)/Range(s), Washer
- Subdivision
- West Of Market
- School District
- Lake Washington
- Elementary School
- Peter Kirk Elementary
- Middle School
- Kirkland Middle
- High School
- Lake Wash High
- County
- King
- Region
- Kirkland
- Original List Price
- $1,995,950
- Days on Market (Cumulative)
- 85
- Taxes Annual
- $1
- HOA
- 1
- HOA Fees
- 19.0
Location
Legal
The information contained in this listing has not been verified by Northwest Multiple Listing Service (NWMLS) - WA and should be verified by the buyer.
Based on information submitted to the MLS GRID as of 2026-09-12T12:03:51Z. All data is obtained from various sources and may not have been verified by broker or MLS GRID. Supplied Open House Information is subject to change without notice. All information should be independently reviewed and verified for accuracy. Properties may or may not be listed by the office/agent presenting the information.
IDX information is provided exclusively for consumers’ personal noncommercial use, that it may not be used for any purpose other than to identify prospective properties consumers may be interested in purchasing, that the data is deemed reliable but is not guaranteed by MLS GRID.
The database information herein is provided from and copyrighted by the Northwest Multiple Listing Service (NWMLS). NWMLS data may not be reproduced or redistributed and is only for people viewing this site. Listings that feature the "three tree" icon are provided courtesy of NWMLS. All information provided is deemed reliable but is not guaranteed and should be independently verified. All properties are subject to prior sale or withdrawal. All rights are reserved by copyright.
Copyright 2024 Northwest Multiple Listing Service. All rights reserved.
Provided By
Listed by John Cowan (#NWM68168)
Listing Office: Windermere Real Estate Co. (#NWM7918)