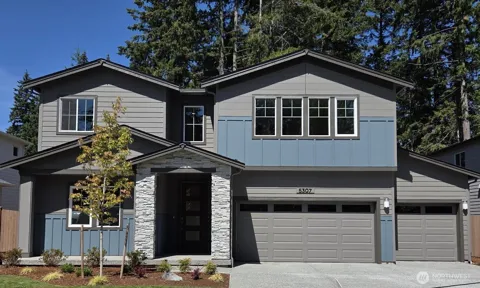
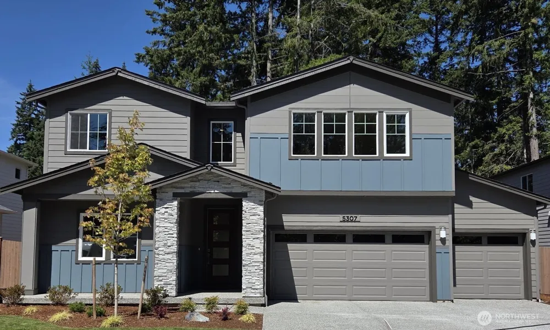
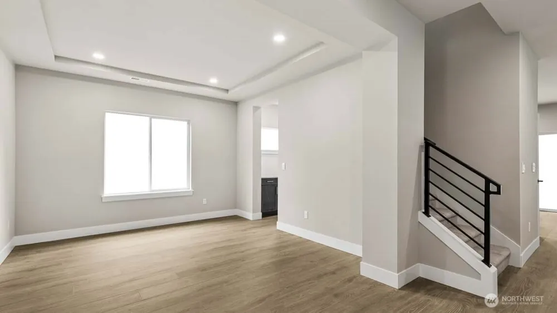
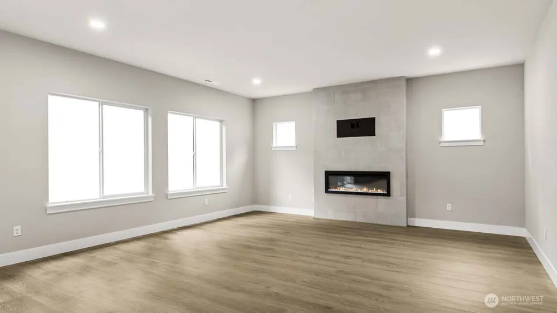
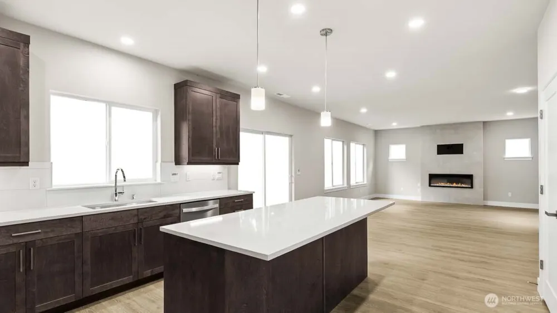
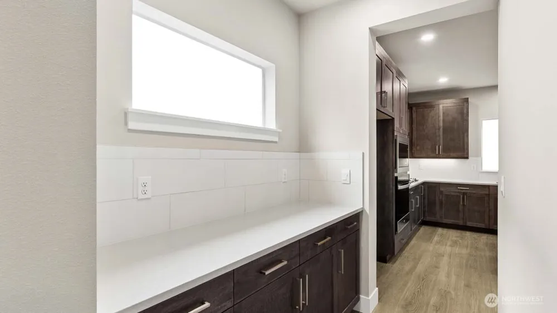
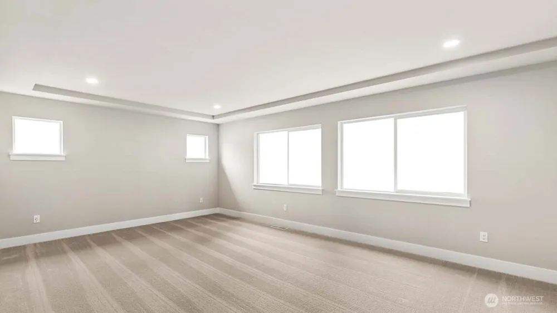
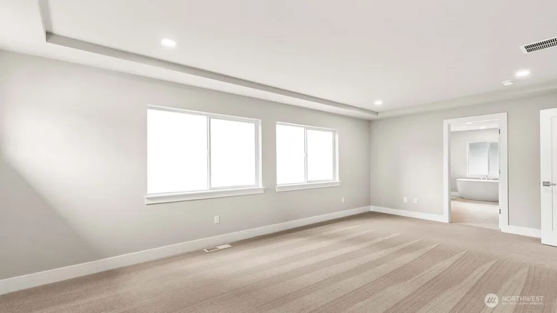
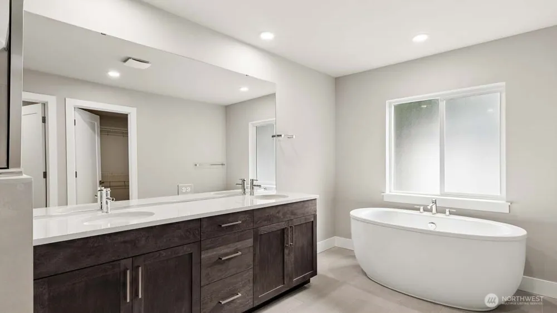
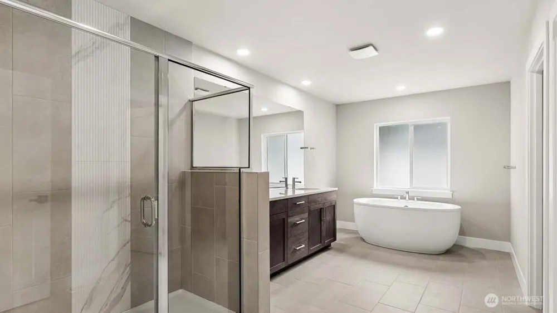
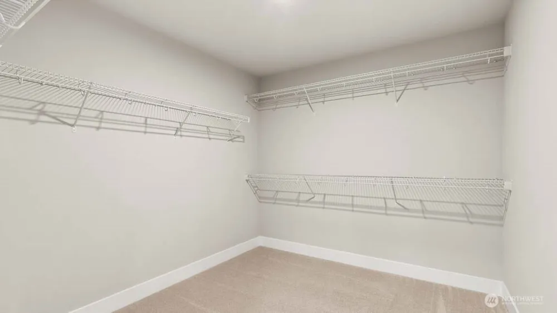
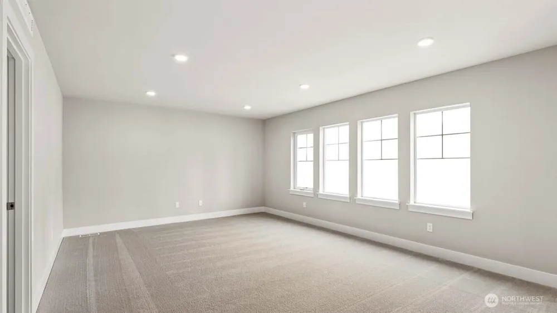
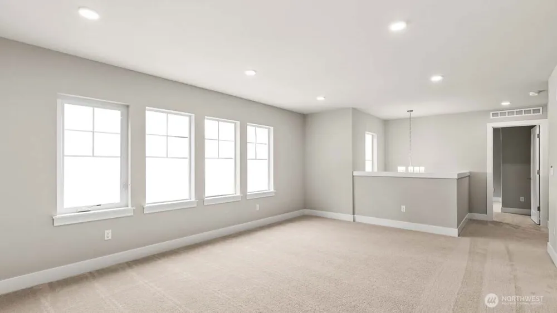
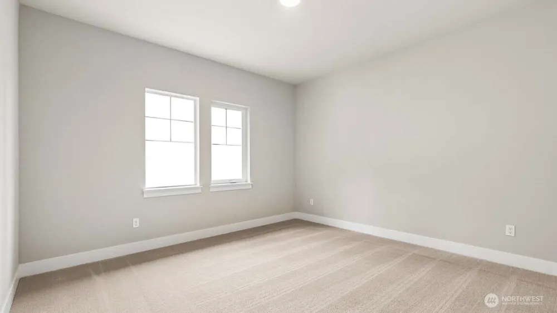
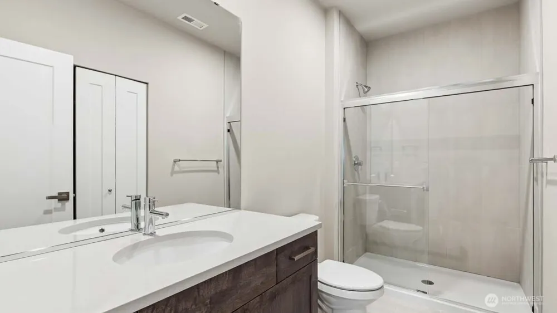
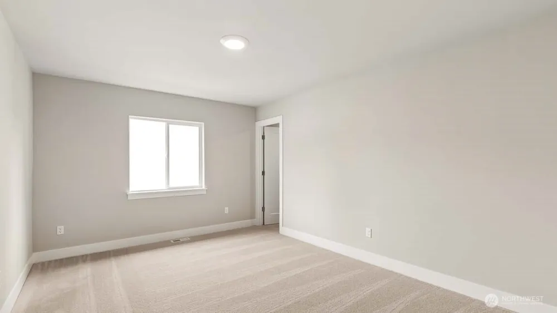
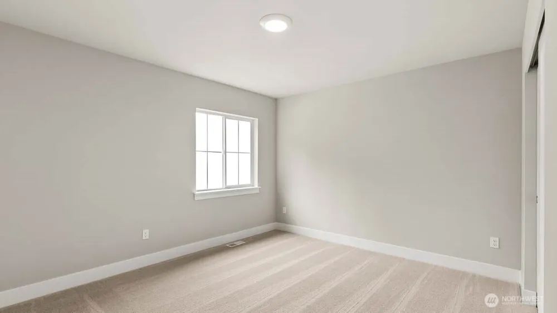
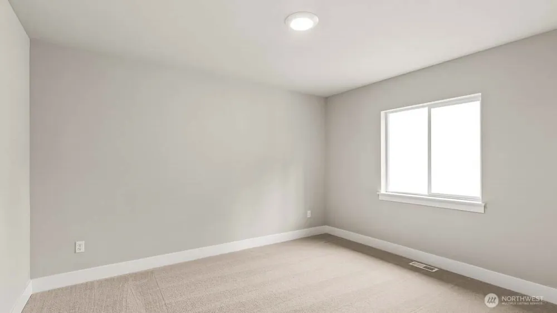
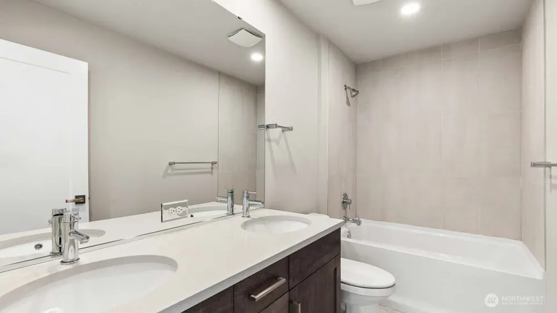
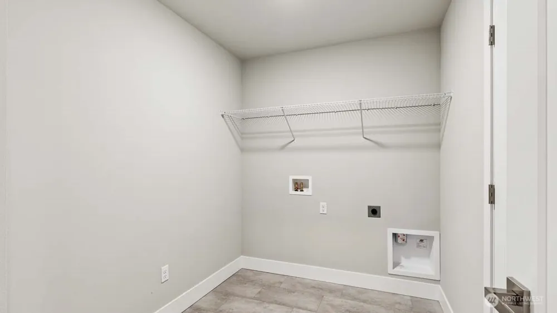
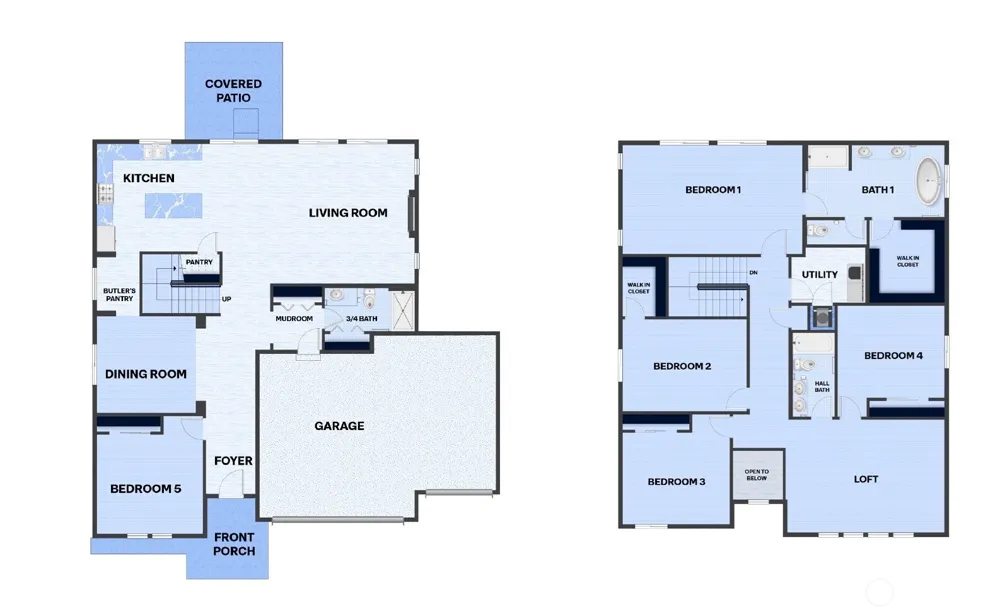
Welcome to Calidora, D.R. Horton’s newest community in desirable Mukilteo, nestled within an established neighborhood. This enclave features just 7 new homes blending timeless design with modern comfort. The popular Cascade floor plan offers 5 bedrooms, a versatile loft, and a main-floor bedroom with an adjacent full bath and walk-in shower, ideal for multigenerational living, guests, or a home office. The open-concept design centers around a chef-inspired kitchen with quartz countertops, designer tile backsplash, gas cooktop, spacious island with seating, and modern finishes throughout. A dedicated dining room connects to the kitchen through a convenient butler’s pantry, providing added prep space, storage, and easy entertaining. Upstairs, you'll find four spacious bedrooms, including a luxurious primary suite with a dual-sink vanity, soaking tub, separate shower, and walk-in closet. The dramatic open-to-below loft fills the home with natural light and creates an airy space perfect for a media room, playroom, or second living area. An upstairs utility room and additional full bath add everyday convenience. Relax on the covered patio overlooking a generous backyard that backs to protected natural surroundings, offering privacy and a peaceful retreat. Enjoy the perfect blend of comfort, style, and location in one of Mukilteo’s most exciting new communities. Please register broker on first visit. Ask about preferred lender incentives.
Property Details
- Interior
- Bath Off Primary, Dining Room, Fireplace, High Tech Cabling, Loft, Pantry, Walk-In Closet(s), Water Heater
- Fireplaces
- 1
- Cooling
- 1
- Heating
- Heat Pump, HRV/ERV System
- Cooling Features
- Heat Pump
- Bedrooms
- 5
- Bathrooms
- 2.75
- Full Baths
- 2
- 3/4 Baths
- 1
- Exterior Materials
- Cement Planked
- Acres
- 0.2889
- Square Feet
- 3245.0
- Parking Features
- Attached Garage
- Parking
- 1
- Parking Spaces
- 5.0
- Parking Type
- Garage
- Property Type
- Purchase
- Style
- 12 - 2 Story
- Year Built
- 2026
- Foundation
- Poured Concrete
- Roof
- Composition
- Sewer Information
- Sewer Connected
- Utility Source
- Public
- Appliances
- Dishwasher, Disposal, Microwave, Stove(s)/Range(s)
- Subdivision
- Mukilteo
- School District
- Mukilteo
- Elementary School
- Buyer To Verify
- Middle School
- Buyer To Verify
- High School
- Buyer To Verify
- County
- Snohomish
- Region
- Mukilteo
- Original List Price
- $1,499,995
- Days on Market (Cumulative)
- 61
- Taxes Annual
- $0
- HOA
- 1
- HOA Fees
- 179.58
Location
Legal
The information contained in this listing has not been verified by Northwest Multiple Listing Service (NWMLS) - WA and should be verified by the buyer.
Based on information submitted to the MLS GRID as of 2026-09-11T22:12:14Z. All data is obtained from various sources and may not have been verified by broker or MLS GRID. Supplied Open House Information is subject to change without notice. All information should be independently reviewed and verified for accuracy. Properties may or may not be listed by the office/agent presenting the information.
IDX information is provided exclusively for consumers’ personal noncommercial use, that it may not be used for any purpose other than to identify prospective properties consumers may be interested in purchasing, that the data is deemed reliable but is not guaranteed by MLS GRID.
The database information herein is provided from and copyrighted by the Northwest Multiple Listing Service (NWMLS). NWMLS data may not be reproduced or redistributed and is only for people viewing this site. Listings that feature the "three tree" icon are provided courtesy of NWMLS. All information provided is deemed reliable but is not guaranteed and should be independently verified. All properties are subject to prior sale or withdrawal. All rights are reserved by copyright.
Copyright 2024 Northwest Multiple Listing Service. All rights reserved.
Provided By
Listed by Korey Shelton (#NWM106778)
Listing Office: Pacific Ridge - DRH, LLC (#NWM7742)