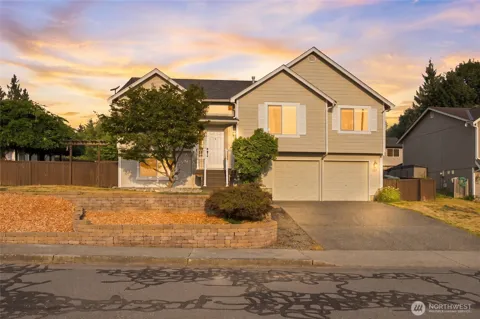
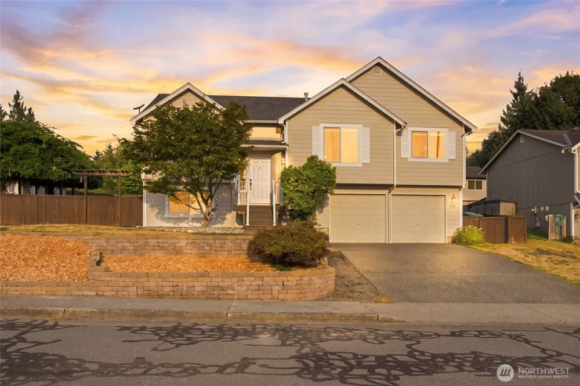
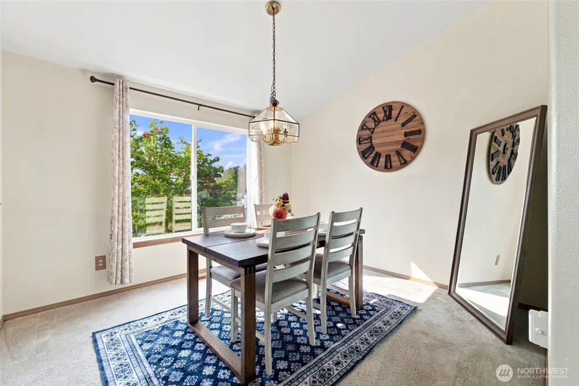
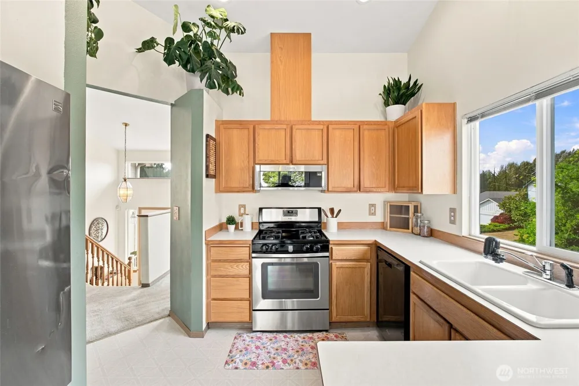
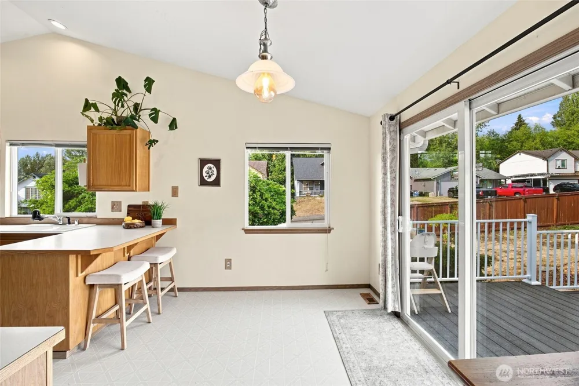
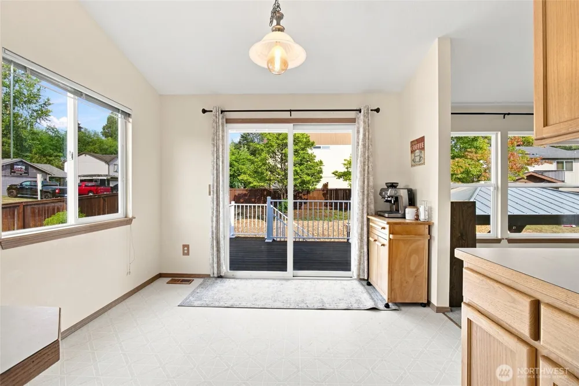
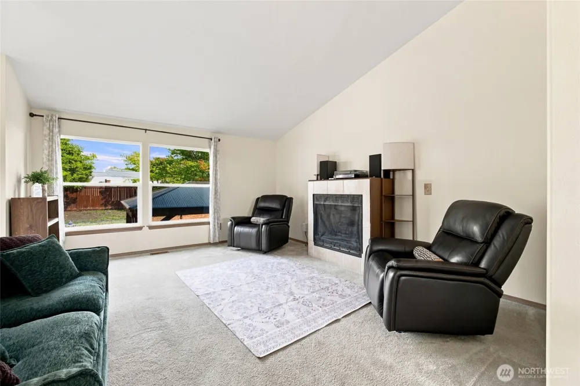
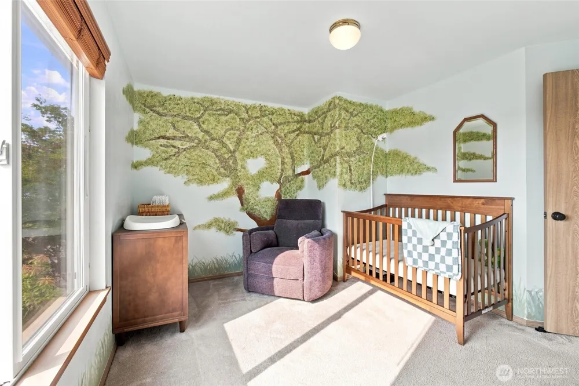
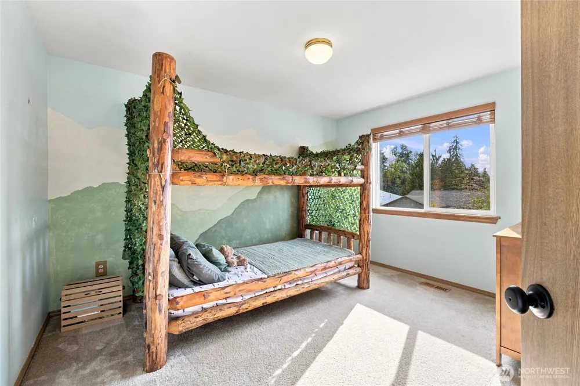
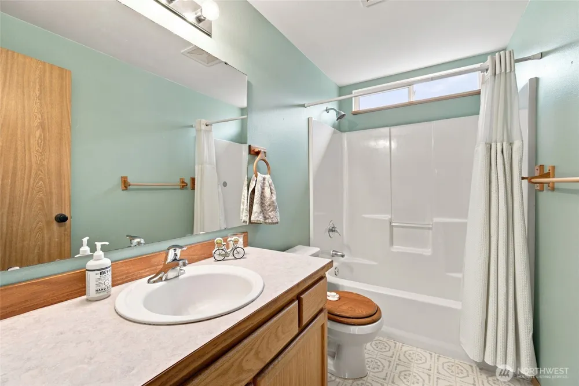
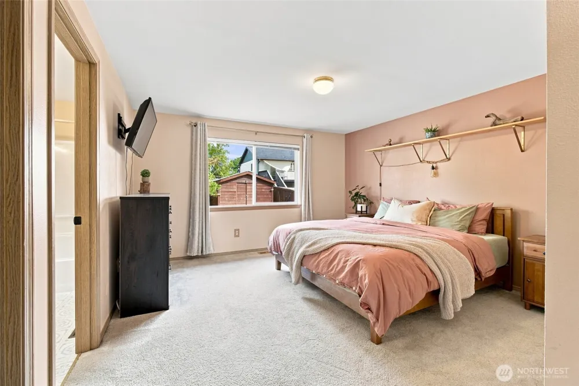
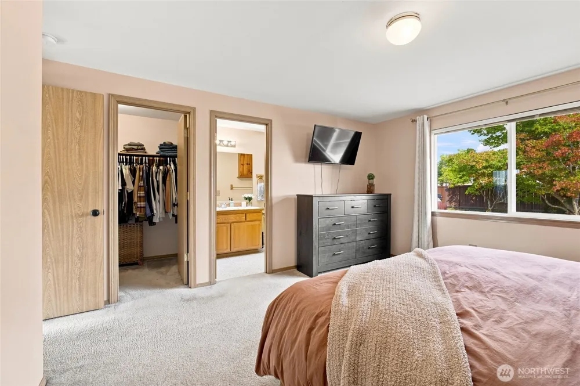
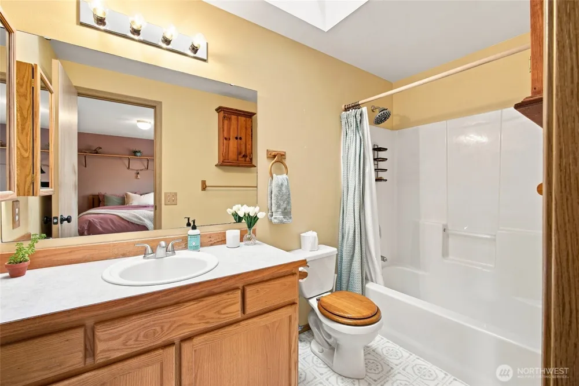
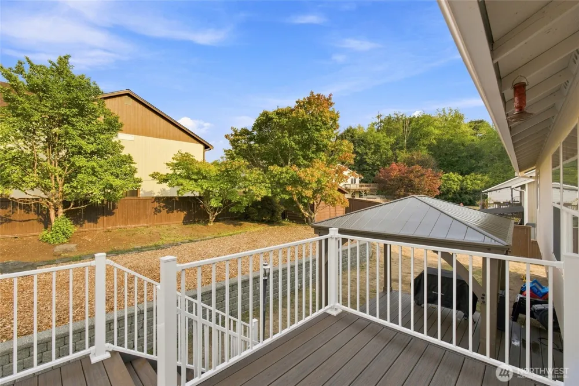
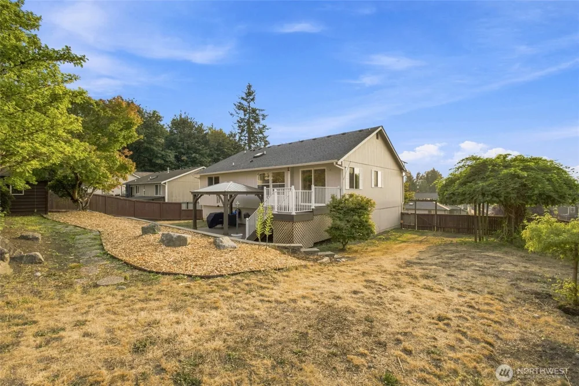
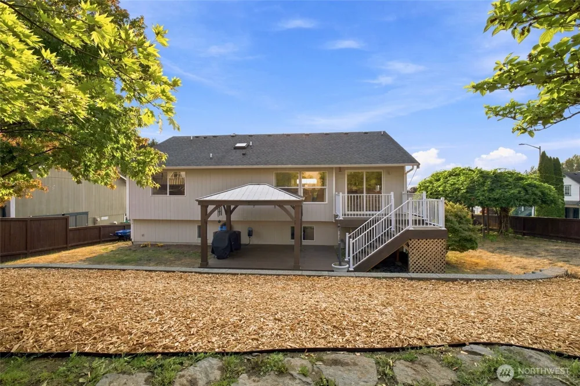
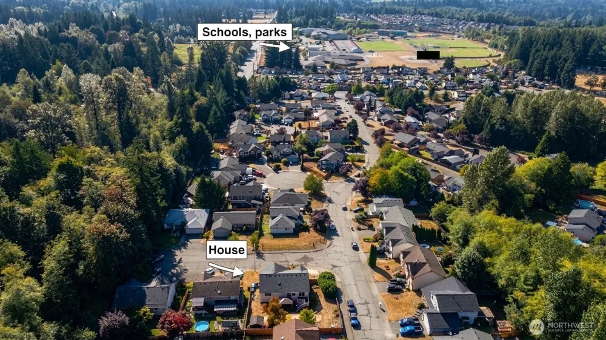
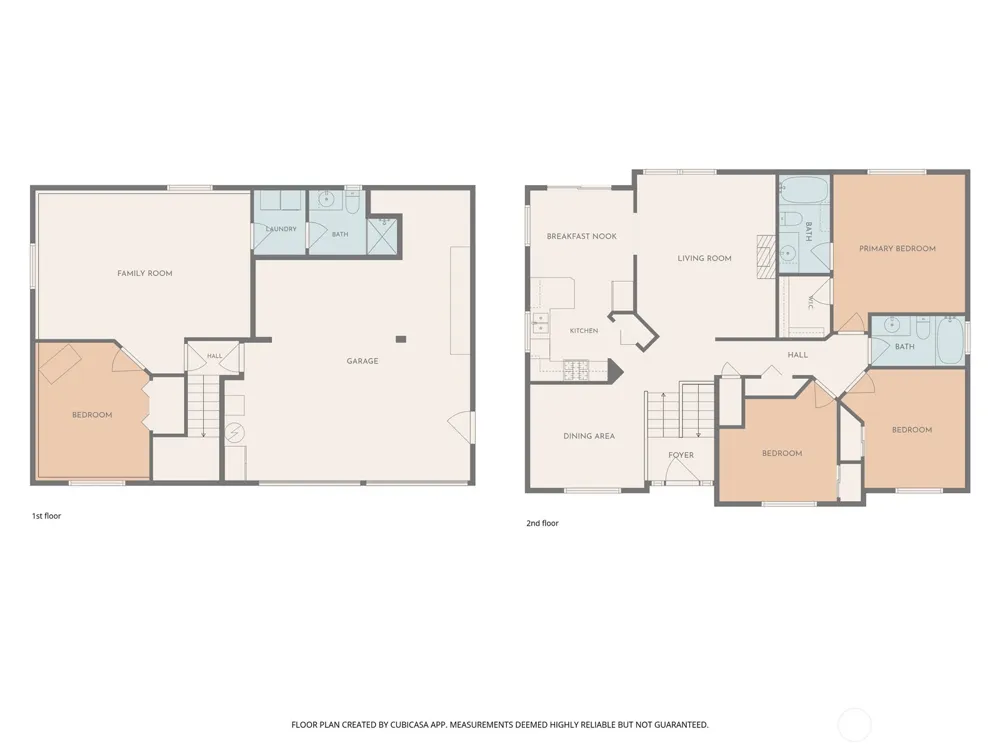
$10,000 Buyer Credit offered by the Seller! Step inside to a light-filled upper level featuring vaulted ceilings, a cozy gas fireplace, and a dining room with front-row views of evening sunsets. The kitchen and adjacent eating area open directly to the upper deck—perfect for morning coffee. Retreat to the primary suite, complete with a walk-in closet, dedicated AC return, and an east-facing window overlooking the backyard to catch the morning sunrise.Outside, enjoy a fully fenced, low-maintenance yard with a storage shed and a durable Trex deck (2020). The oversized 2-car garage includes an extra nook for a workshop or storage. Major system updates offer total peace of mind: Central AC (2024), Furnace (2023), Water Heater (2022), and Roof (~9 years old). A robust security system stays with the property, including reinforced door hardware, monitored entry/water sensors, and 360-degree color night-vision cameras.No HOA! Enjoy an unbeatable location within walking distance to local schools, dining, and groceries, plus quick access to rivers, trails, and the Mountain Loop Highway for weekend adventures. Don’t miss this move-in-ready gem with big financial incentives! Put the credit toward closing costs, updates, or an interest-rate buydown to lower your upfront costs or potentially lower your monthly payment.
Open Houses
- Sun, Sep 13 · 10:00 PM – 1:00 AM
Property Details
- Interior
- Bath Off Primary, Dbl Pane/Storm Window, Dining Room, Fireplace, Pantry, Security System, Skylight(s), Vaulted Ceiling(s), Walk-
- Fireplaces
- 1
- Cooling
- 1
- Heating
- Forced Air, High Efficiency (Unspecified)
- Cooling Features
- Central Air
- Bedrooms
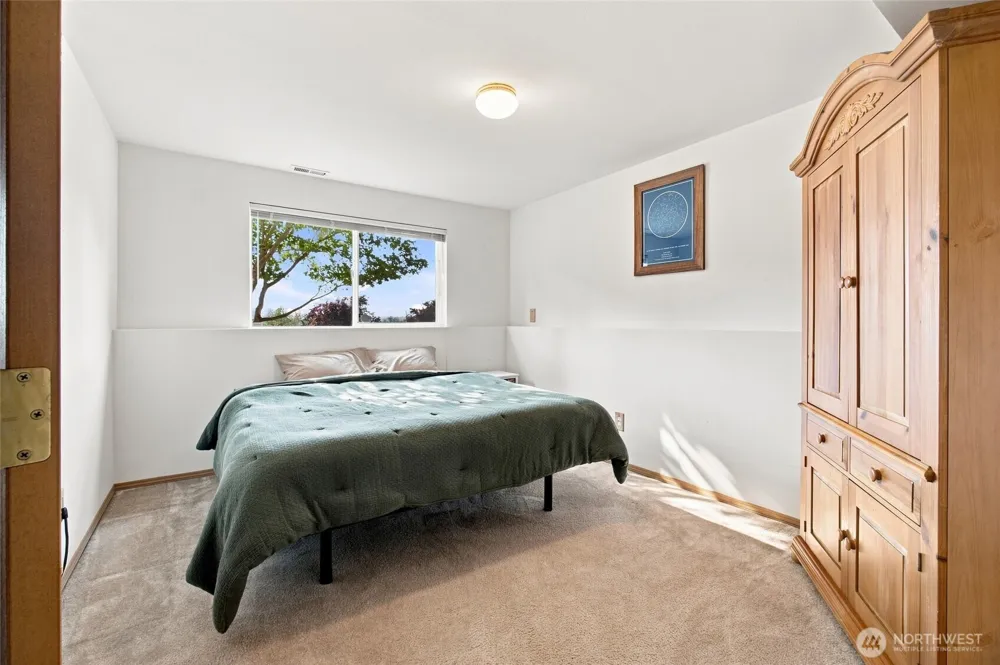
- 4
- Bathrooms
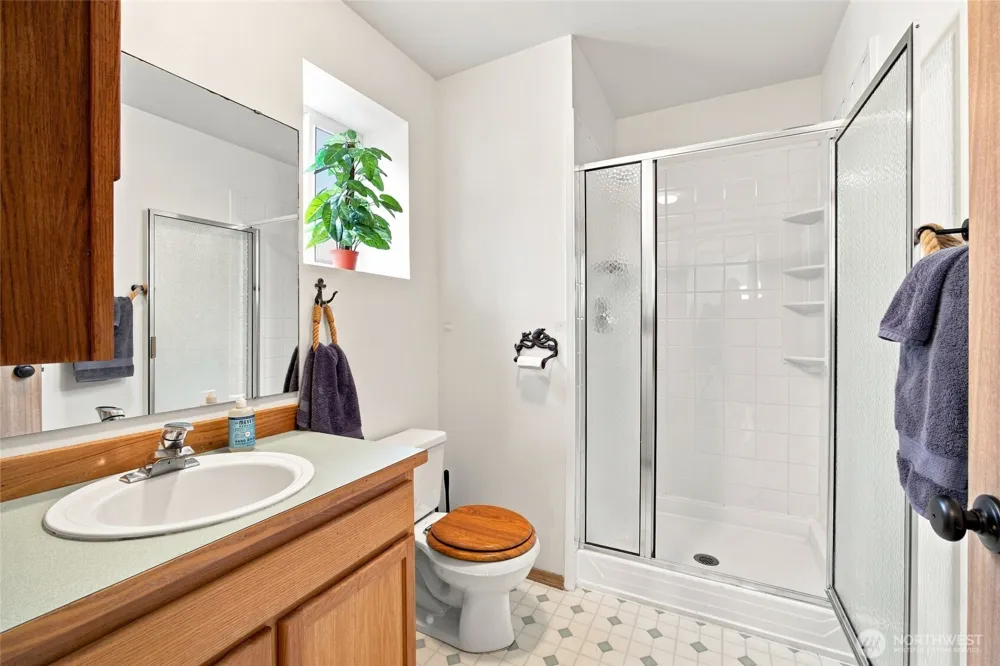
- 2.75
- Full Baths
- 2
- 3/4 Baths
- 1
- View
- Territorial
- Lot Features
- Corner Lot, Cul-De-Sac, Curbs, Dead End Street, Paved, Sidewalk
- Lot Description
- Corner Lot, Cul-De-Sac, Curbs, Dead End Street, Paved, Sidewalk
- Exterior Features
- Cabana/Gazebo,Cable TV,Deck,Fenced-Fully,High Speed Internet,Outbuildings,Patio
- Exterior Materials
- Wood Products
- Acres
- 0.18
- Square Feet
- 2170.0
- Parking Features
- Driveway, Attached Garage
- Parking
- 1
- Parking Spaces
- 4.0
- Parking Type
- Driveway
- Property Type
- Purchase
- Style
- 14 - Split Entry
- Basement
- 1
- Basement Description
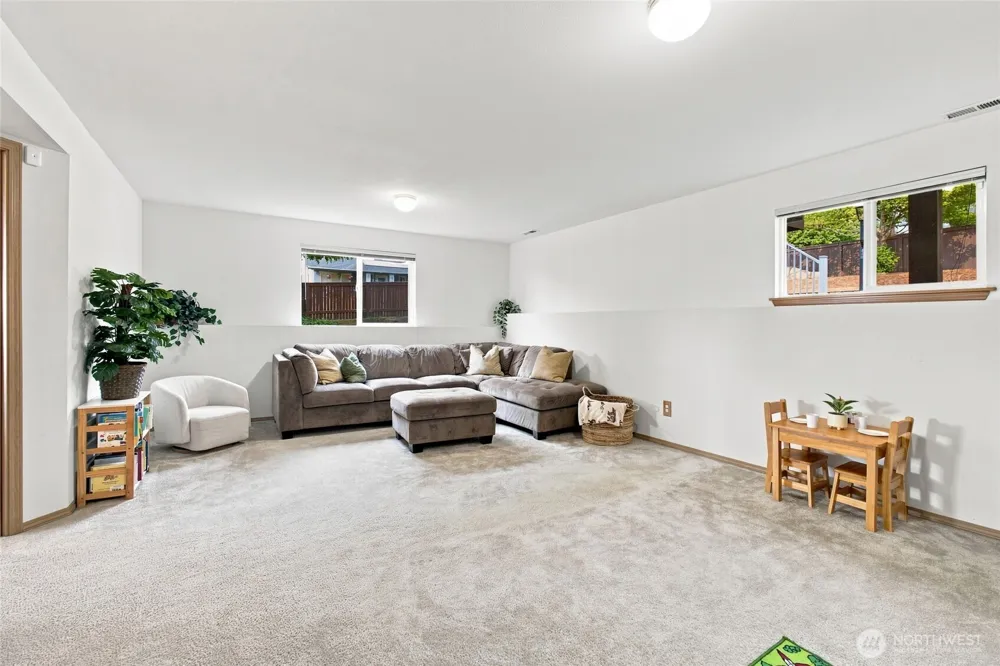
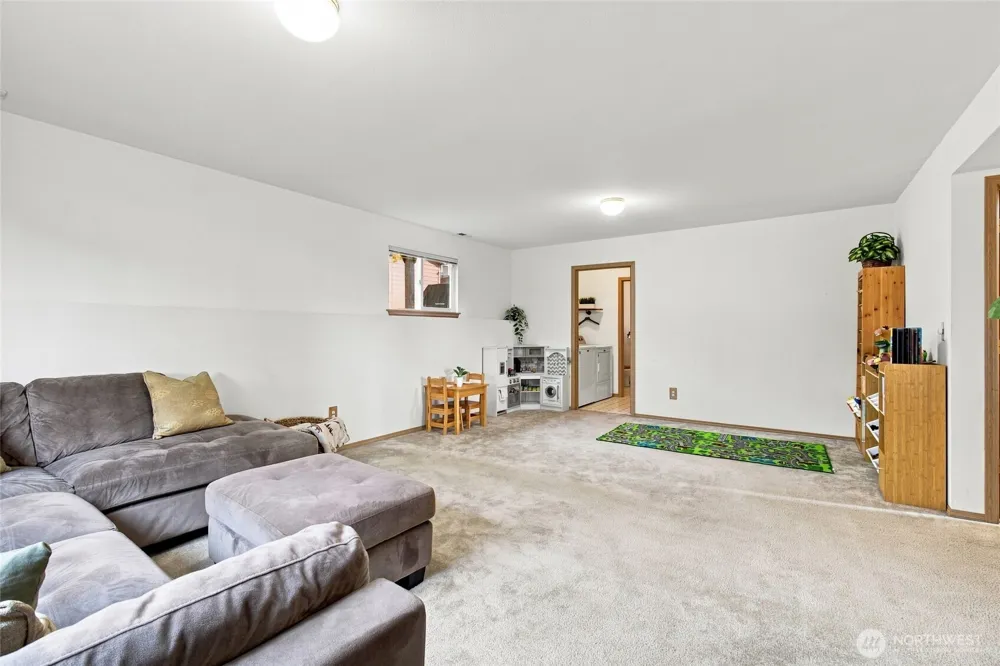
- Daylight, Finished
- Basement Finished
- 1
- Year Built
- 1996
- Foundation
- Poured Concrete
- Roof
- Composition
- Sewer Information
- Sewer Connected
- Utility Source
- Public
- Appliances
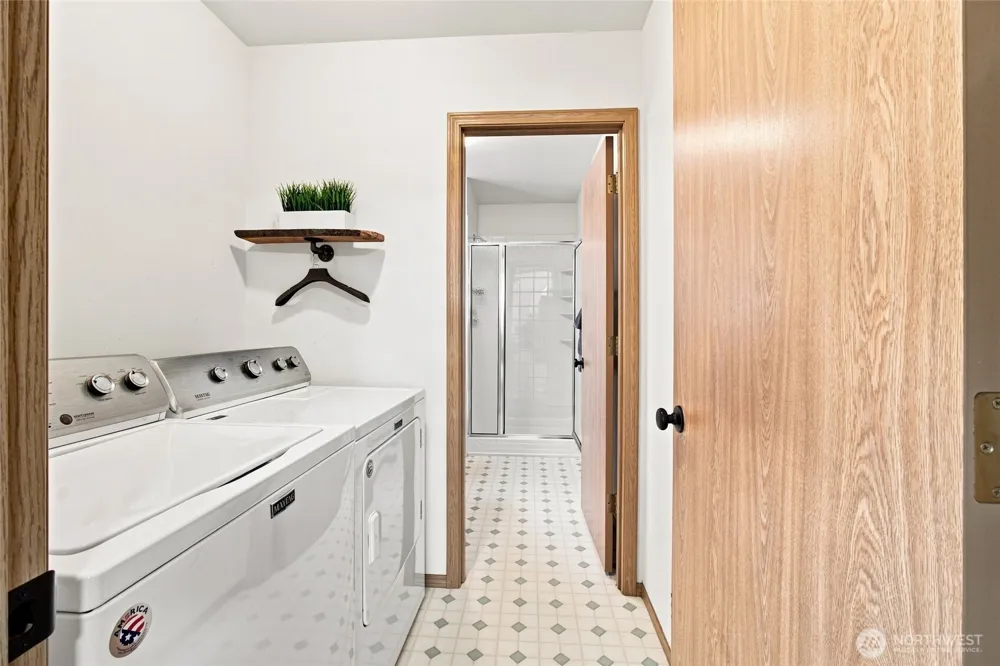
- Dishwasher, Disposal, Dryer, Microwave, Refrigerator, Stove(s)/Range(s), Washer
- Subdivision
- Granite Falls
- Community Features
- CCRs, Park, Trail(s)
- School District
- Granite Falls
- County
- Snohomish
- Region
- Granite Falls
- Original List Price
- $645,000
- Days on Market (Cumulative)
- 16
- Taxes Annual
- $4,309
- HOA Fees
- 0.0
Location
Legal
The information contained in this listing has not been verified by Northwest Multiple Listing Service (NWMLS) - WA and should be verified by the buyer.
Based on information submitted to the MLS GRID as of 2026-08-27T16:25:17Z. All data is obtained from various sources and may not have been verified by broker or MLS GRID. Supplied Open House Information is subject to change without notice. All information should be independently reviewed and verified for accuracy. Properties may or may not be listed by the office/agent presenting the information.
IDX information is provided exclusively for consumers’ personal noncommercial use, that it may not be used for any purpose other than to identify prospective properties consumers may be interested in purchasing, that the data is deemed reliable but is not guaranteed by MLS GRID.
The database information herein is provided from and copyrighted by the Northwest Multiple Listing Service (NWMLS). NWMLS data may not be reproduced or redistributed and is only for people viewing this site. Listings that feature the "three tree" icon are provided courtesy of NWMLS. All information provided is deemed reliable but is not guaranteed and should be independently verified. All properties are subject to prior sale or withdrawal. All rights are reserved by copyright.
Copyright 2024 Northwest Multiple Listing Service. All rights reserved.
Provided By
Listed by Gabriela Escalante (#NWM154679)
Listing Office: Realty One Group Orca (#NWM6374)