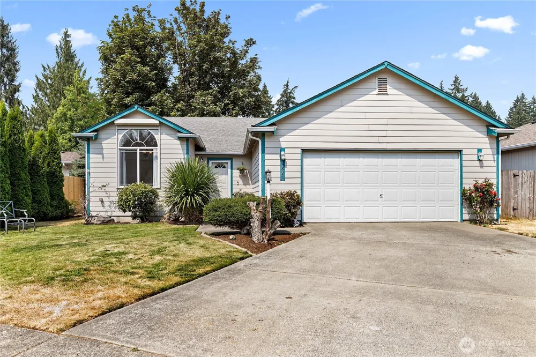
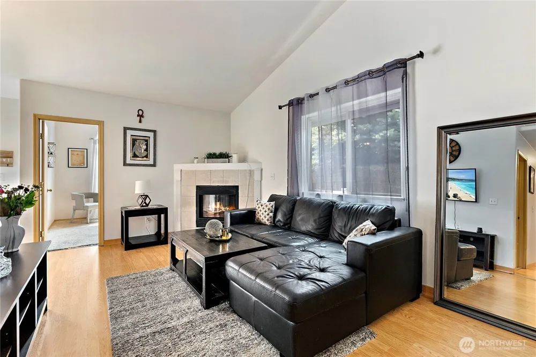
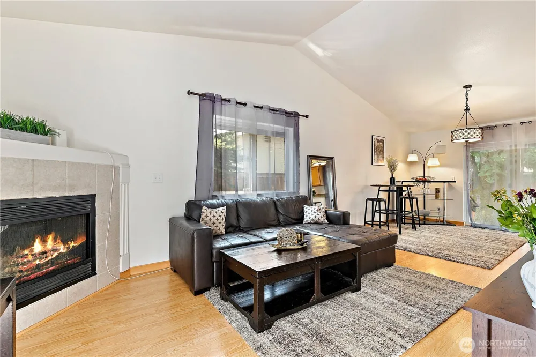
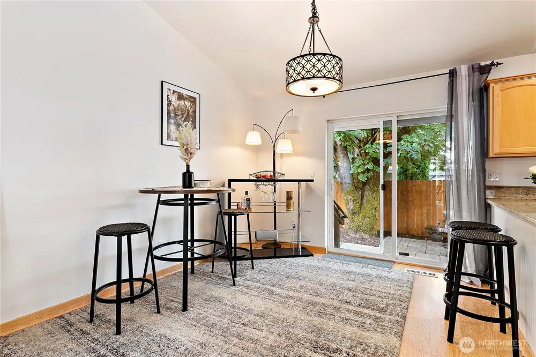
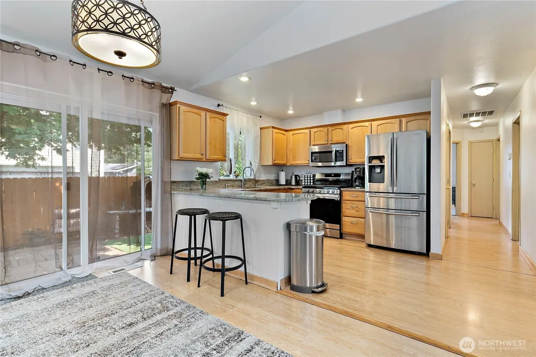
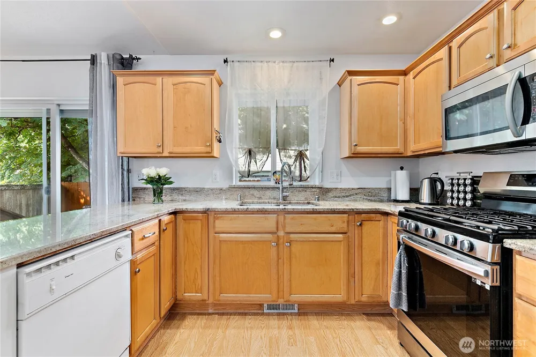
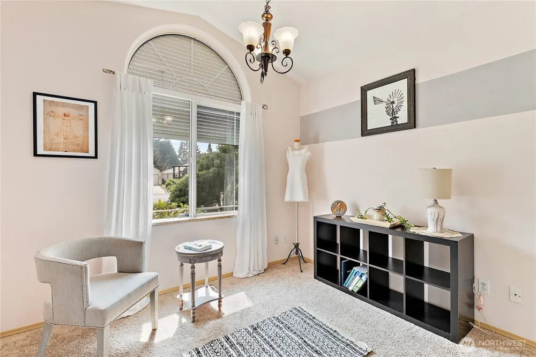
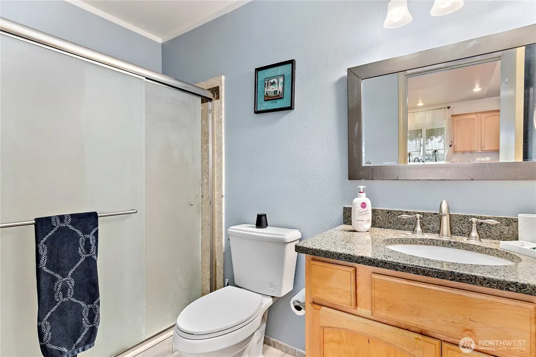
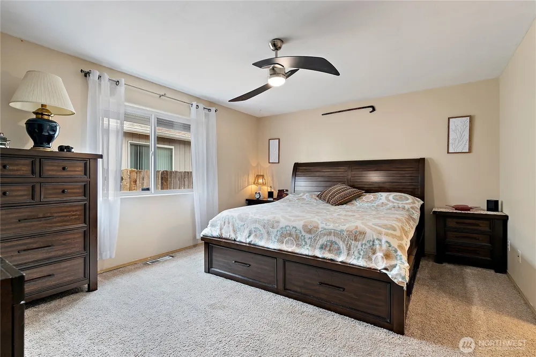
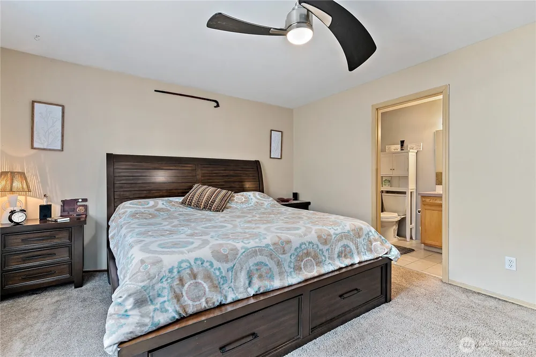
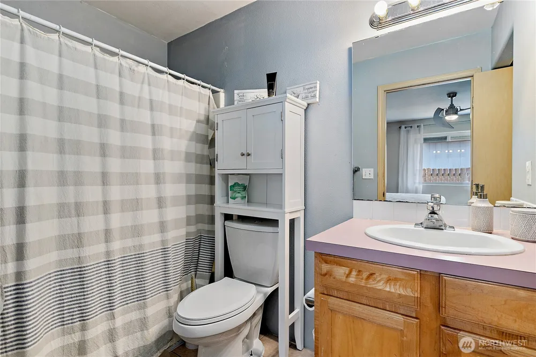
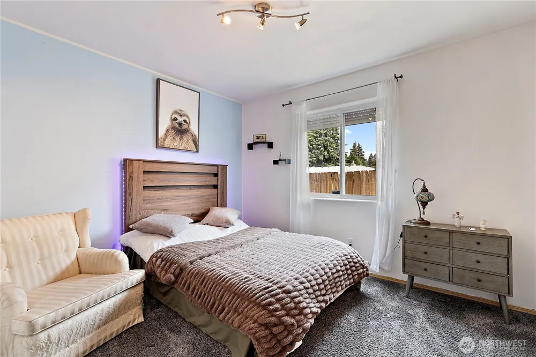
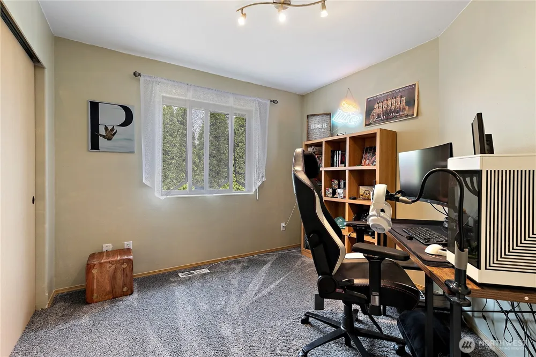
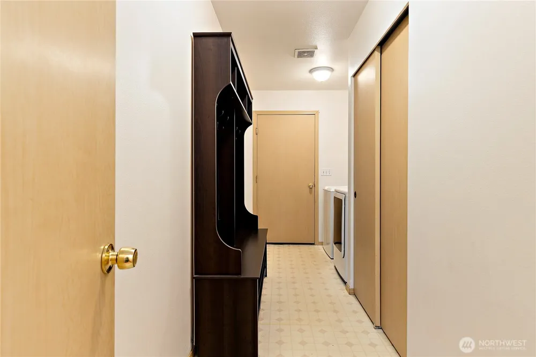
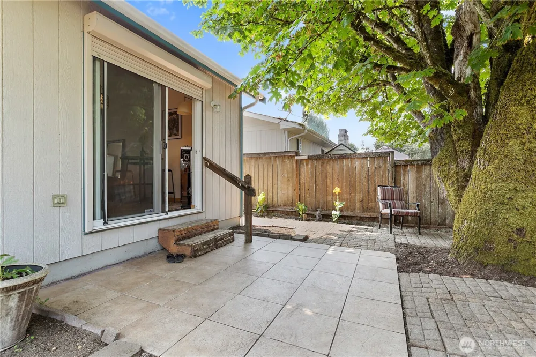
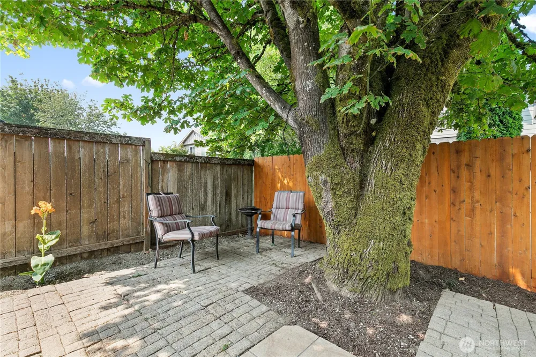
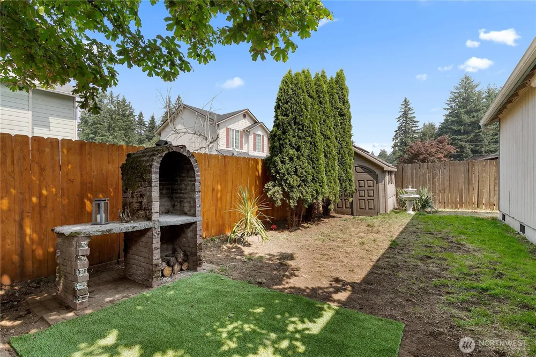
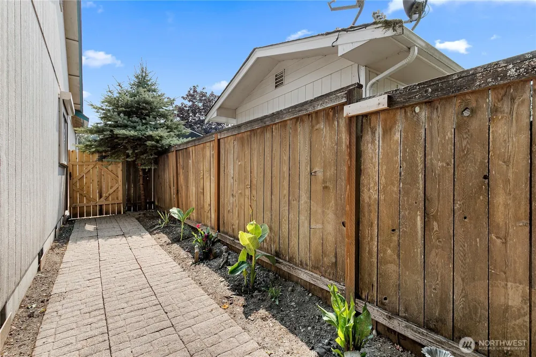
Beautifully maintained and move-in ready, this 4-bedroom, 1.75-bath rambler offers an ideal blend of comfort, style, and thoughtful updates. Vaulted ceilings and a cozy gas fireplace create a warm and inviting living room, while the open kitchen features granite countertops, a pantry, and abundant cabinet and counter space, flowing seamlessly into the dining area.The spacious primary suite includes a walk-in closet and a private full bath. Three additional bedrooms, a ¾ bath, and an oversized laundry room with a storage closet provide exceptional flexibility and functionality. Enjoy complete privacy and light control with stylish window coverings that offer the convenience of push-button operation as well as easy manual use. Designed for everyday comfort, these coverings also improve energy efficiency while adding a clean, modern touch throughout the home. Recent upgrades include a tankless water heater, new furnace, and central air conditioning for year-round comfort. An attached two-car garage and generous off-street parking add everyday convenience. Step outside to the fully fenced backyard featuring a patio and fire pit, creating a wonderful setting for relaxing or entertaining. Tucked away on a cul-de-sac, this home offers convenient access to shopping, dining, I-5, JBLM, and everyday amenities
Open Houses
- Sat, Sep 12 · 9:00 PM – 11:00 PM
- Sun, Sep 13 · 9:00 PM – 11:00 PM
Property Details
- Interior
- Bath Off Primary, Ceiling Fan(s), Fireplace, Vaulted Ceiling(s), Walk-In Closet(s), Water Heater
- Fireplaces
- 1
- Cooling
- 1
- Heating
- 90%+ High Efficiency, Forced Air
- Cooling Features
- 90%+ High Efficiency, Central Air
- Bedrooms
- 4
- Bathrooms
- 1.75
- Full Baths
- 1
- 3/4 Baths
- 1
- Lot Features
- Cul-De-Sac, Paved
- Lot Description
- Cul-De-Sac, Paved
- Exterior Features
- Cable TV,Fenced-Fully,High Speed Internet,Outbuildings,Patio
- Exterior Materials
- Cement/Concrete
- Acres
- 0.1215
- Square Feet
- 1440.0
- Parking Features
- Attached Carport
- Parking Spaces
- 2.0
- Parking Type
- Garage
- Parking Carport Spaces
- 2.0
- Property Type
- Purchase
- Style
- 10 - 1 Story
- Year Built
- 2002
- Foundation
- Poured Concrete
- Roof
- Composition
- Sewer Information
- Sewer Connected
- Utility Source
- Public
- Appliances
- Dishwasher, Dryer, Microwave, Stove(s)/Range(s), Washer
- Subdivision
- Lacey
- Community Features
- Boat Launch
- School District
- North Thurston
- Elementary School
- Buyer To Verify
- Middle School
- Buyer To Verify
- High School
- Buyer To Verify
- County
- Thurston
- Region
- Lacey
- Original List Price
- $520,000
- Days on Market (Cumulative)
- 37
- Taxes Annual
- $4,256
- HOA
- 1
- HOA Fees
- 300.0
Location
Legal
The information contained in this listing has not been verified by Northwest Multiple Listing Service (NWMLS) - WA and should be verified by the buyer.
Based on information submitted to the MLS GRID as of 2026-08-06T20:44:15Z. All data is obtained from various sources and may not have been verified by broker or MLS GRID. Supplied Open House Information is subject to change without notice. All information should be independently reviewed and verified for accuracy. Properties may or may not be listed by the office/agent presenting the information.
IDX information is provided exclusively for consumers’ personal noncommercial use, that it may not be used for any purpose other than to identify prospective properties consumers may be interested in purchasing, that the data is deemed reliable but is not guaranteed by MLS GRID.
The database information herein is provided from and copyrighted by the Northwest Multiple Listing Service (NWMLS). NWMLS data may not be reproduced or redistributed and is only for people viewing this site. Listings that feature the "three tree" icon are provided courtesy of NWMLS. All information provided is deemed reliable but is not guaranteed and should be independently verified. All properties are subject to prior sale or withdrawal. All rights are reserved by copyright.
Copyright 2024 Northwest Multiple Listing Service. All rights reserved.
Provided By
Listed by Nicole Marie Larson (#NWM44092)
Listing Office: Redfin (#NWM2704)