Real Property Associates, Inc.
Traffic Dashboard
Home
  • Buying
    • Search Local Properties
    • Areas
    • Seattle Neighborhoods
    • Featured Properties
    • Mortgage Calculator
  • Selling
    • Learn About The Process
    • Home Valuation
    • Our Professionals
  • Our Blog
  • About
    • About Us
    • Connect with an Agent
    • Testimonials
    • Join Our Team
  • Property Management
  • DADU's
    • Buying & Selling DADUs
    • Building DADUs
  • Contact
Traffic Dashboard
  • Real Property Associates, Inc.
    7500 Roosevelt Way NE
    Seattle, Washington 98115
    (206) 523-0300
Company
  • Home
  • About
  • Testimonials
  • Contact
Services
  • Buying
  • Selling
  • Home Valuation
  • Mortgage Calculator
Explore
  • Seattle Neighborhoods
  • Featured Properties
  • Property Search
  • Buying & Selling DADUs
  • Building DADUs
Local Guide
  • Search by City
  • Search by Subdivision
  • Search by Zip
  • Search by Area
Legal
  • Privacy
  • Terms
  • DMCA
  • Accessibility
  • Fair Housing
Account
  • Dashboard
  • Logout
  • Login
Real Property Associates, Inc. - Footer Logo
©2026 Real Property Associates, Inc. All rights reserved.
Website built by CloseHack.
Northwest Multiple Listing Service

The information contained in this listing has not been verified by Northwest Multiple Listing Service (NWMLS) - WA and should be verified by the buyer.

Based on information submitted to the MLS GRID as of 2026-09-06 02:15:36. All data is obtained from various sources and may not have been verified by broker or MLS GRID. Supplied Open House Information is subject to change without notice. All information should be independently reviewed and verified for accuracy. Properties may or may not be listed by the office/agent presenting the information.


IDX information is provided exclusively for consumers’ personal noncommercial use, that it may not be used for any purpose other than to identify prospective properties consumers may be interested in purchasing, that the data is deemed reliable but is not guaranteed by MLS GRID.

The database information herein is provided from and copyrighted by the Northwest Multiple Listing Service (NWMLS). NWMLS data may not be reproduced or redistributed and is only for people viewing this site. Listings that feature the "three tree" icon are provided courtesy of NWMLS. All information provided is deemed reliable but is not guaranteed and should be independently verified. All properties are subject to prior sale or withdrawal. All rights are reserved by copyright.

Copyright 2024 Northwest Multiple Listing Service. All rights reserved.

Return
  • All Types
  • Structure
  • Price
  • Bed/Bath
  • Size
  • Dates
  • Filters
  • Amenities
  • Save
  • Share
Listings
No results
Sort

Questions?

Connect with an agent to get them answered.

Connect
Home / Auburn / 4714 Mill Pond Drive SE #403
4714 Mill Pond Drive SE #403 Auburn, WA 98092 4714 Mill Pond Drive SE #403 Auburn, WA 98092 4714 Mill Pond Drive SE #403 Auburn, WA 98092 4714 Mill Pond Drive SE #403 Auburn, WA 98092 4714 Mill Pond Drive SE #403 Auburn, WA 98092 4714 Mill Pond Drive SE #403 Auburn, WA 98092 4714 Mill Pond Drive SE #403 Auburn, WA 98092 4714 Mill Pond Drive SE #403 Auburn, WA 98092 4714 Mill Pond Drive SE #403 Auburn, WA 98092 4714 Mill Pond Drive SE #403 Auburn, WA 98092 4714 Mill Pond Drive SE #403 Auburn, WA 98092 4714 Mill Pond Drive SE #403 Auburn, WA 98092 4714 Mill Pond Drive SE #403 Auburn, WA 98092 4714 Mill Pond Drive SE #403 Auburn, WA 98092 4714 Mill Pond Drive SE #403 Auburn, WA 98092 4714 Mill Pond Drive SE #403 Auburn, WA 98092 4714 Mill Pond Drive SE #403 Auburn, WA 98092 4714 Mill Pond Drive SE #403 Auburn, WA 98092 4714 Mill Pond Drive SE #403 Auburn, WA 98092 4714 Mill Pond Drive SE #403 Auburn, WA 98092 4714 Mill Pond Drive SE #403 Auburn, WA 98092 4714 Mill Pond Drive SE #403 Auburn, WA 98092 View All Photos

$274,950

| Active

4714 Mill Pond Drive SE #403

Auburn, WA 98092

744
Square Feet
1
Beds
1
Baths
8
Days on Market
NWM2574150
MLS#
Condo
Structure
Residential
Zone
Contact
Listing OfficeColdwell Banker Danforth

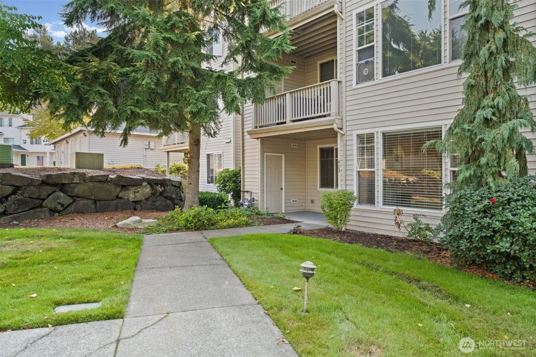
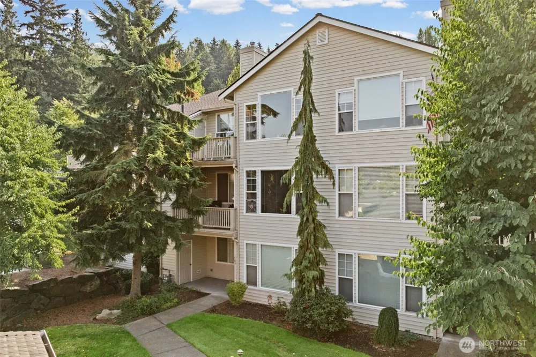
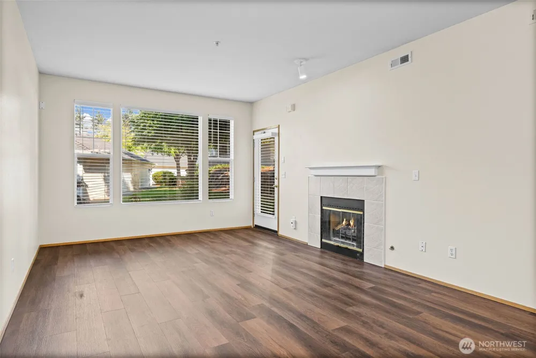
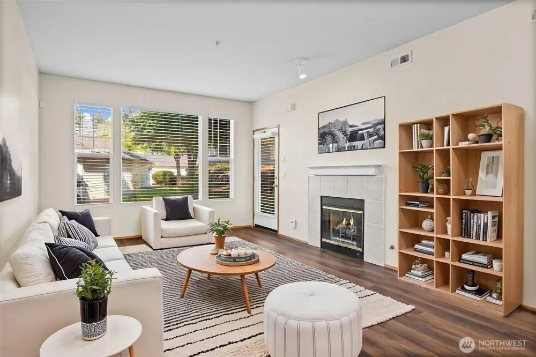
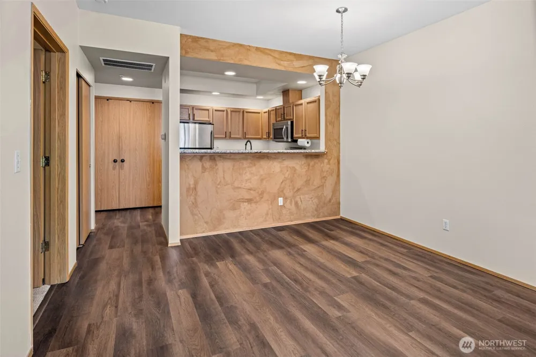
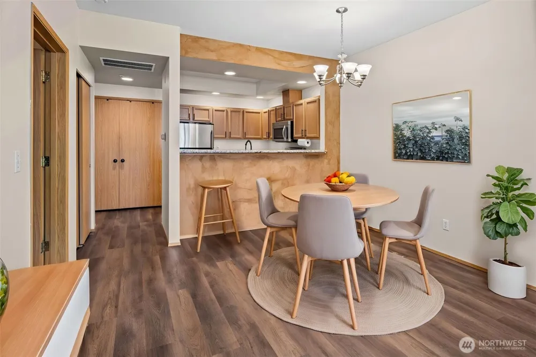
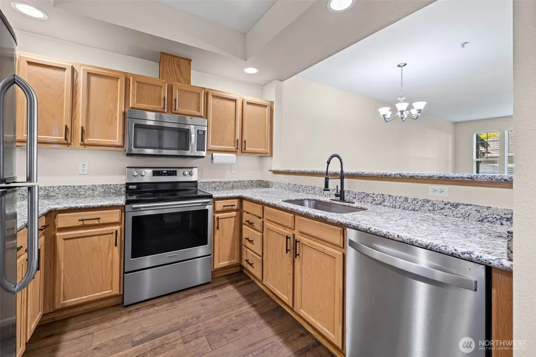
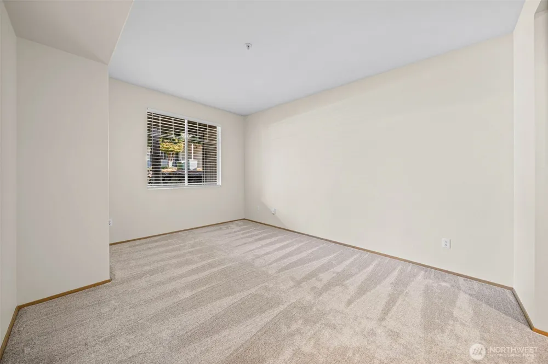
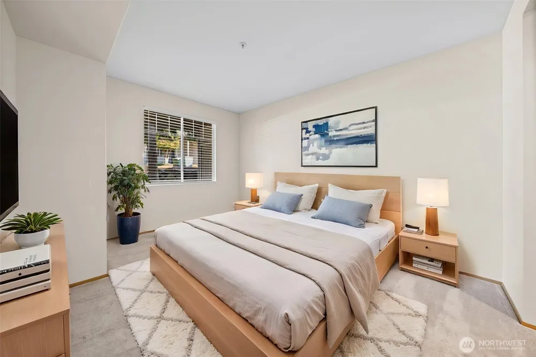
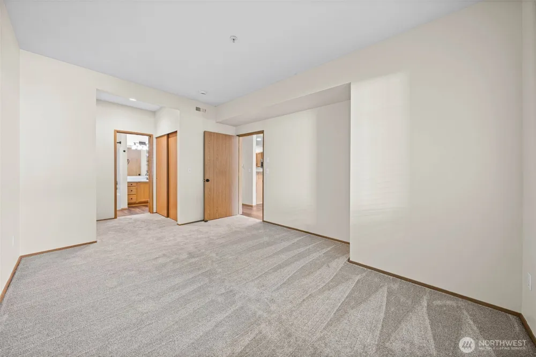
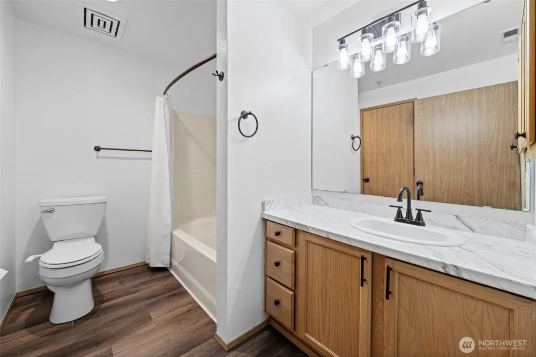
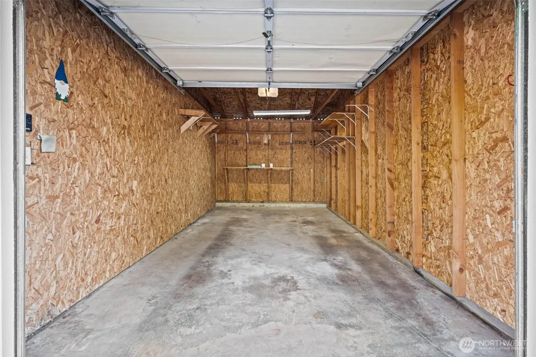
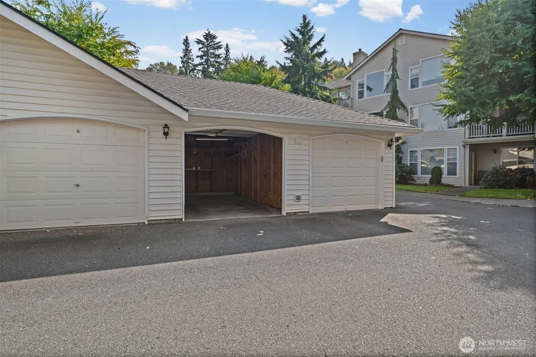
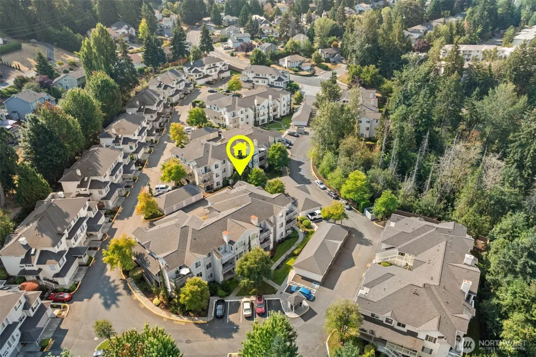
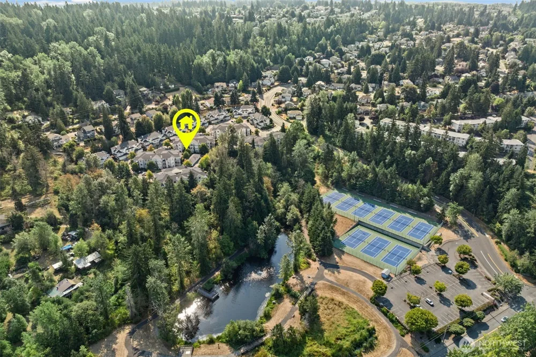
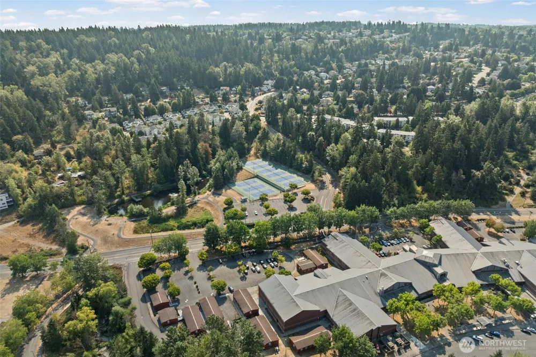
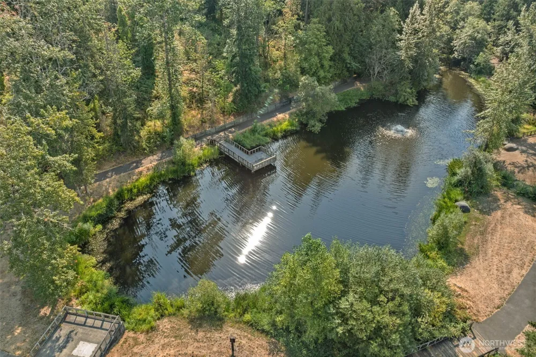
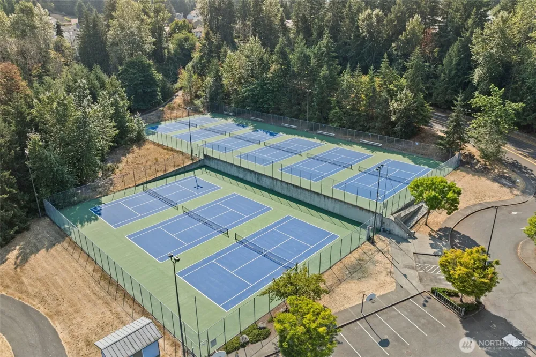
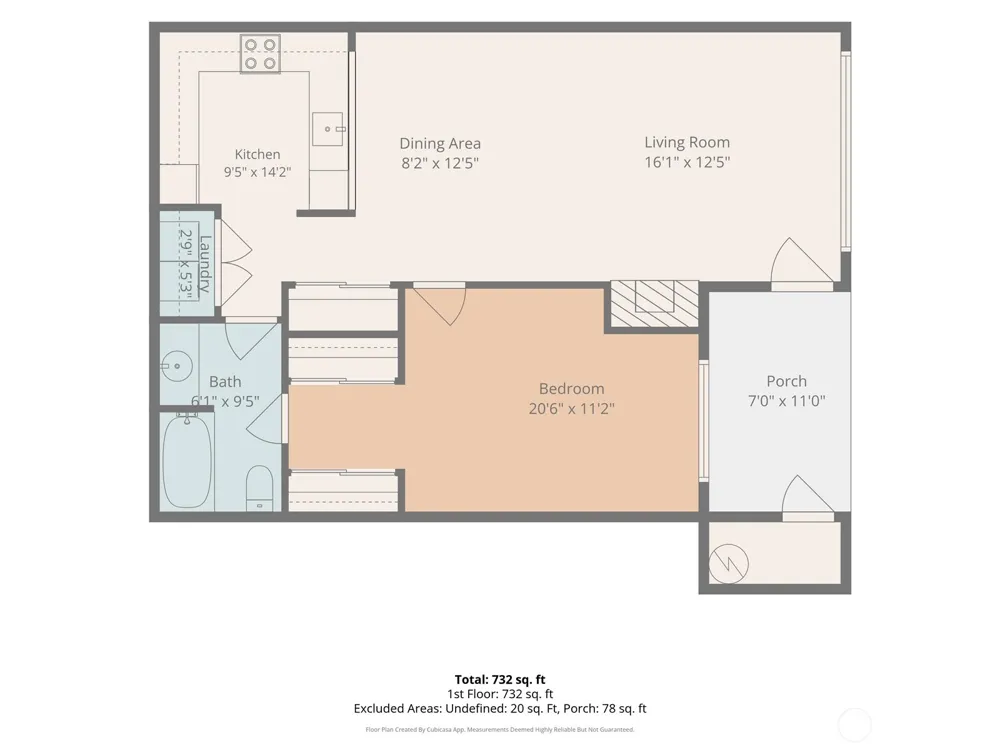
Welcome to this inviting condo, offering comfortable living on one level in a convenient location rich with amenities. Thoughtful updates include new luxury vinyl plank flooring throughout the living and dining areas, creating a stylish, durable, and easy to maintain space ideal for everyday living and entertaining. The primary bedroom features new plush carpeting for a warm, comfortable retreat. A refreshed bathroom and updated chef’s kitchen add to the appeal, with beautiful granite countertops, an extra deep sink, and stainless steel appliances, including a new stove and dishwasher. The practical main floor layout provides easy accessibility and a natural flow throughout the home, while the unit’s easterly orientation helps keep it cooler during the summer. A one car garage, located just steps from the condo, offers convenient parking and additional storage. Enjoy community amenities including tennis courts and a peaceful fish pond, both just a short walk away. Major highways are within a short drive, making commuting and exploring the area easy. Grocery stores, restaurants, shopping, and everyday services are also nearby. With fresh updates, convenient living, recreation, and excellent access to amenities, this condo offers an appealing blend of comfort, convenience, and simple upkeep.

Property Details
Interior
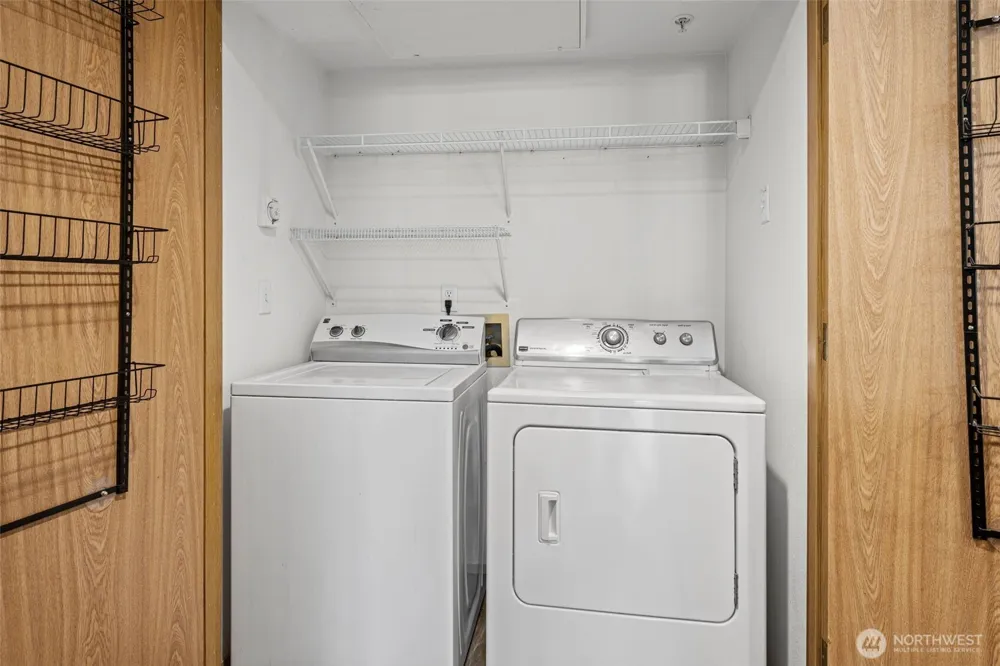
Cooking-Electric, Dryer-Electric, Fireplace, Ground Floor, Insulated Windows, Washer
Fireplaces
1
Heating
Forced Air
Bedrooms
1
Bathrooms
1.0
Full Baths
1
Lot Features
Dead End Street
Stories
3
Lot Description
Dead End Street
Exterior Materials
Metal/Vinyl
Acres
0.0
Square Feet
744.0
Parking Features
Individual Garage
Parking
1
Parking Spaces
1.0
Parking Type
Garage
Property Type
Purchase
Style
30 - Condo (1 Level)
Year Built
1995
Roof
Composition
Appliances
Dishwasher, Disposal, Dryer, Microwave, Refrigerator, Stove(s)/Range(s), Washer
Subdivision
Lakeland
School District
Auburn
Elementary School
Buyer To Verify
Middle School
Buyer To Verify
High School
Auburn Riverside Hig
County
King
Region
Auburn
Original List Price
$274,950
Days on Market (Cumulative)
8
Taxes Annual
$3,130
HOA
1
HOA Fees
388.75
Pets
Subject to Restrictions
Pets Allowed
Subject to Restrictions
MLS #
2574150
Location
Legal

The information contained in this listing has not been verified by Northwest Multiple Listing Service (NWMLS) - WA and should be verified by the buyer.

Based on information submitted to the MLS GRID as of 2026-08-28T23:45:13Z. All data is obtained from various sources and may not have been verified by broker or MLS GRID. Supplied Open House Information is subject to change without notice. All information should be independently reviewed and verified for accuracy. Properties may or may not be listed by the office/agent presenting the information.


IDX information is provided exclusively for consumers’ personal noncommercial use, that it may not be used for any purpose other than to identify prospective properties consumers may be interested in purchasing, that the data is deemed reliable but is not guaranteed by MLS GRID.

The database information herein is provided from and copyrighted by the Northwest Multiple Listing Service (NWMLS). NWMLS data may not be reproduced or redistributed and is only for people viewing this site. Listings that feature the "three tree" icon are provided courtesy of NWMLS. All information provided is deemed reliable but is not guaranteed and should be independently verified. All properties are subject to prior sale or withdrawal. All rights are reserved by copyright.

Copyright 2024 Northwest Multiple Listing Service. All rights reserved.

Provided By
Listed by Scott Bergen (#NWM27535)
Listing Office: Coldwell Banker Danforth (#NWM1085)

Real Property Associates, Inc. Have a question about this home?

Interested in Purchasing 4714 Mill Pond Drive SE #403?

Get an estimate on monthly payments on this property.

$
years
Down Payment
$
%
Interest Rate
%
Tax Rate
%
$
$annually
$monthly
Estimated Monthly Payment
$0.00
Loan Amount
$0.00