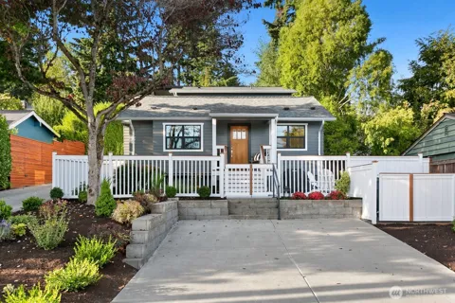
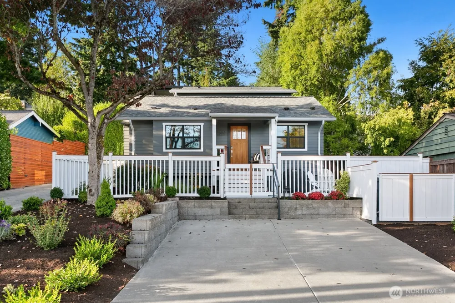
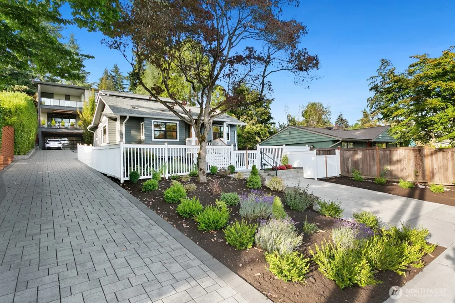
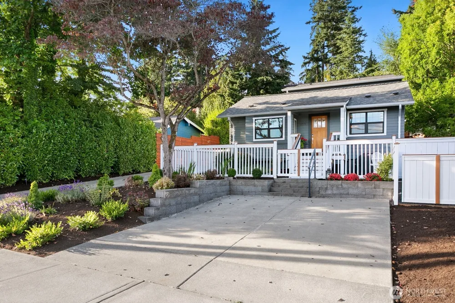
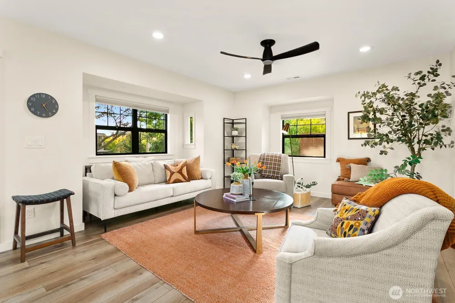
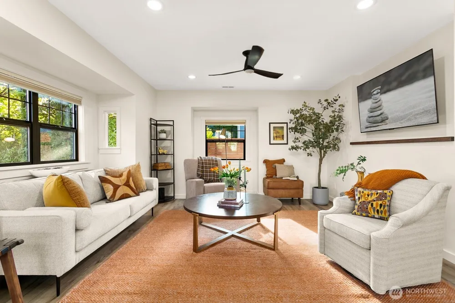
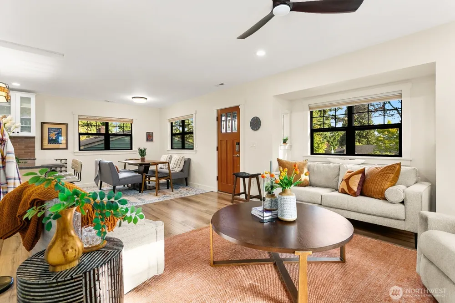
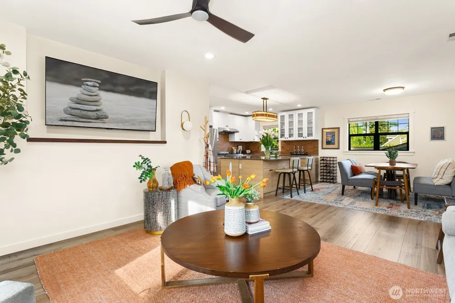
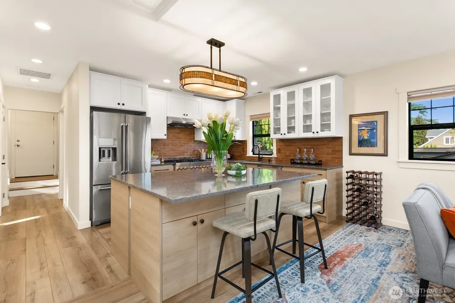
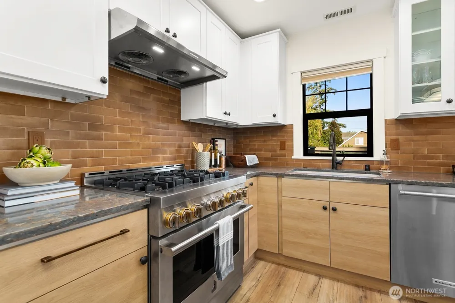
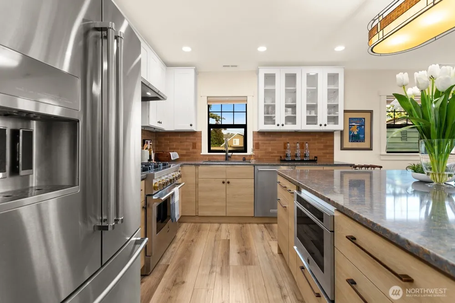
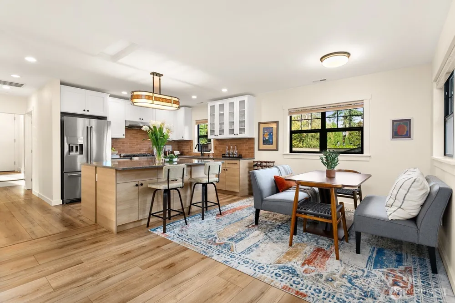
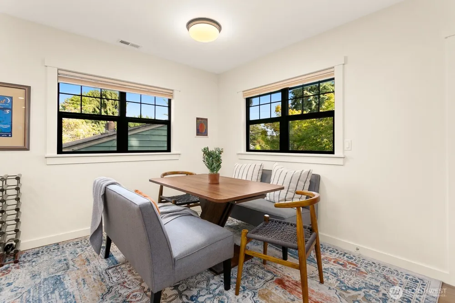
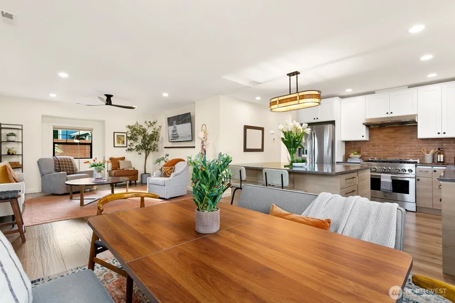
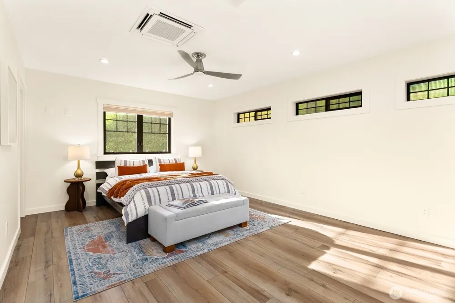
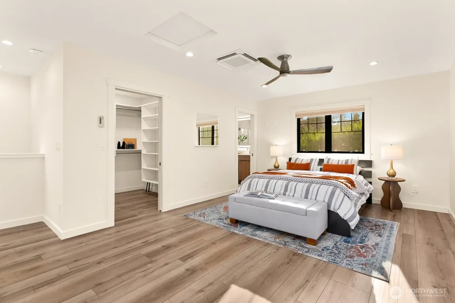
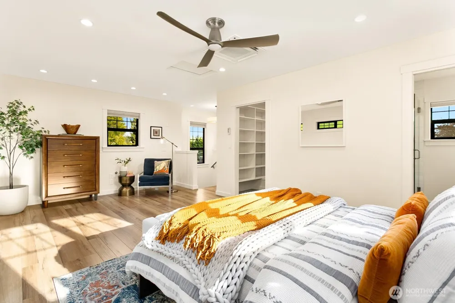
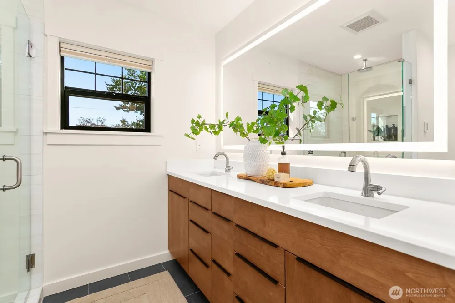
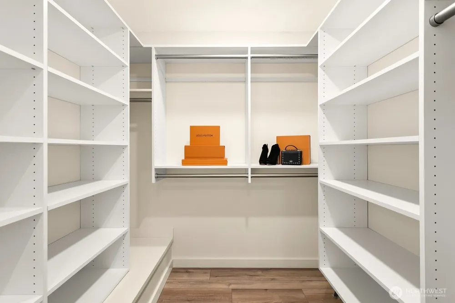
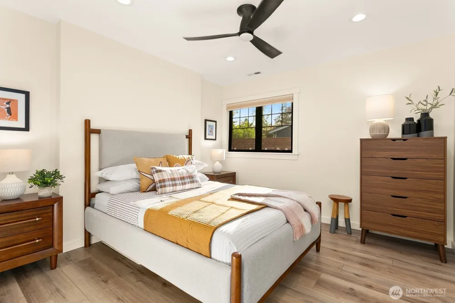
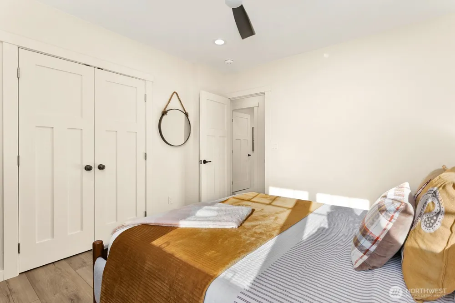
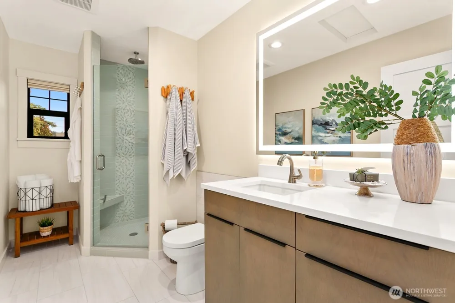
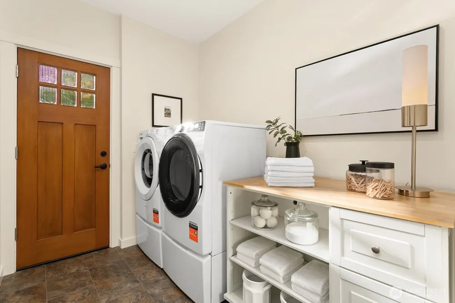
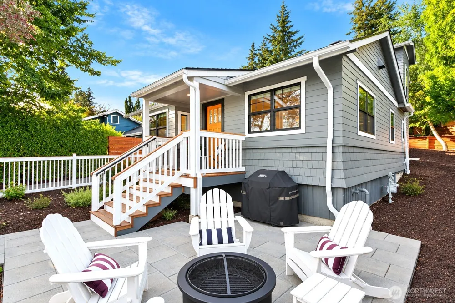
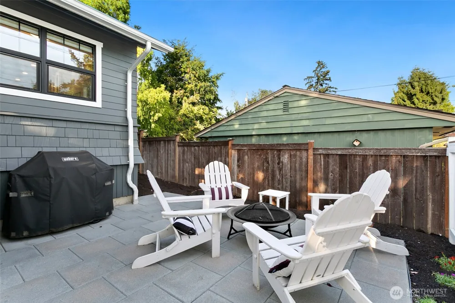
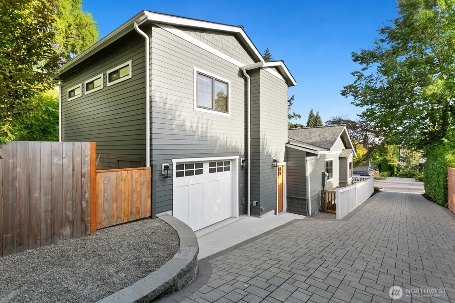
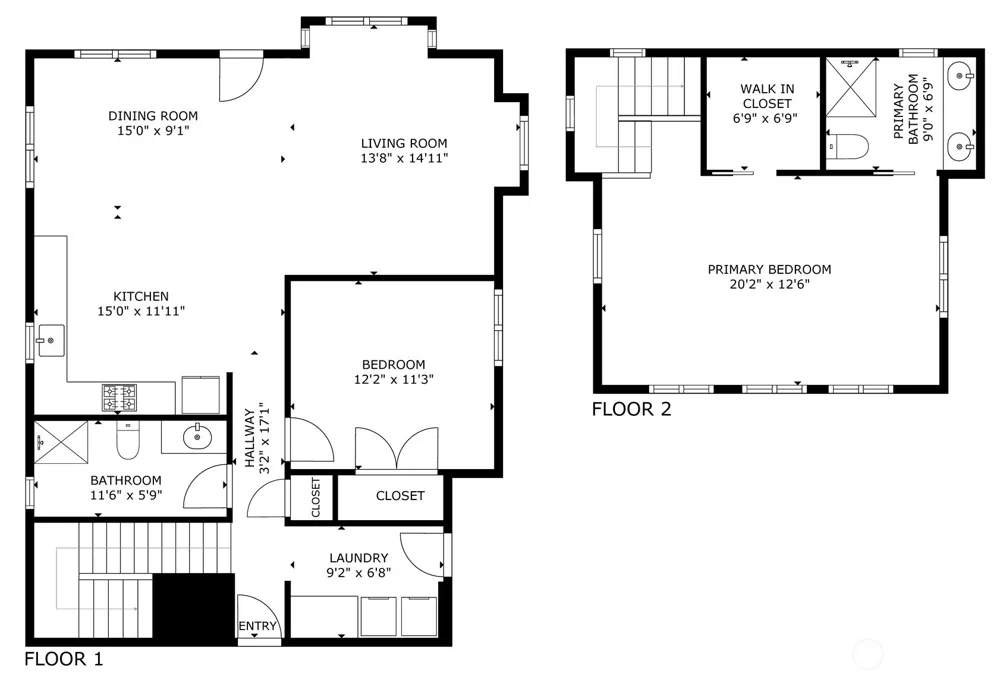
Set in an exceptional location, this historic home has been thoughtfully expanded and extensively rebuilt, blending original character with modern comfort to create a fresh and versatile home designed for everyday living and entertaining. The landmark-protected front façade preserves the home’s historic character while it has been thoughtfully transformed for today’s lifestyle. Main living spaces have a wonderful open feel, with living, dining and kitchen flowing naturally together. The chef’s kitchen is the heart of the home, featuring a large island for gathering, stainless appliances, including a gas cooktop, warm-toned subway tile and slab quartz counters. Upstairs, the spacious primary suite provides a private retreat with a walk-in closet, luxurious spa shower with heated floors, plus flex space within the suite for a home office, sitting area or future kitchenette. Plumbing and electrical rough-ins are already in place for the kitchenette. A second bedroom and ¾ bath are conveniently located on the main floor. Enjoy a low-maintenance yard with a covered front porch and large paved terrace, ideal for outdoor entertaining. Attached garage features an EV charger, storage and work area, plus two off-street parking spaces. All of this in an unbeatable location just moments from Kirkland Urban, Google, CKC Trail, vibrant dining, cafés, shopping and waterfront parks. *Very high probability for property tax savings due to the Historic Landmark Designation, buyer to verify.*
Open Houses
- Sat, Sep 12 · 8:00 PM – 11:00 PM
- Sun, Sep 13 · 8:00 PM – 11:00 PM
Property Details
- Interior
- Bath Off Primary, Ceiling Fan(s), Dbl Pane/Storm Window, Walk-In Closet(s), Water Heater
- Cooling
- 1
- Cooling Features
- Heat Pump
- Bedrooms
- 2
- Bathrooms
- 2
- 3/4 Baths
- 2
- View
- Territorial
- Lot Features
- Curbs, Paved, Sidewalk
- Lot Description
- Curbs, Paved, Sidewalk
- Exterior Features
- Cable TV,Deck,Electric Car Charging,Fenced-Fully,High Speed Internet,Patio
- Exterior Materials
- Cement/Concrete, Wood
- Acres
- 0.1148
- Square Feet
- 1400.0
- Parking Features
- Attached Garage, Off Street
- Parking
- 1
- Parking Spaces
- 3.0
- Parking Type
- Garage
- Property Type
- Purchase
- Style
- 12 - 2 Story
- Year Built
- 1921
- Foundation
- Poured Concrete
- Roof
- Composition
- Sewer Information
- Sewer Connected
- Utility Source
- Public
- Appliances
- Dishwasher, Disposal, Dryer, Microwave, Refrigerator, Stove(s)/Range(s), Tankless Water Heater, Washer
- Subdivision
- East Of Market
- School District
- Lake Washington
- County
- King
- Region
- Kirkland
- Original List Price
- $1,625,000
- Days on Market (Cumulative)
- 2
- Taxes Annual
- $11,957
- HOA Fees
- 0.0
Location
Legal
The information contained in this listing has not been verified by Northwest Multiple Listing Service (NWMLS) - WA and should be verified by the buyer.
Based on information submitted to the MLS GRID as of 2026-09-13T00:12:12Z. All data is obtained from various sources and may not have been verified by broker or MLS GRID. Supplied Open House Information is subject to change without notice. All information should be independently reviewed and verified for accuracy. Properties may or may not be listed by the office/agent presenting the information.
IDX information is provided exclusively for consumers’ personal noncommercial use, that it may not be used for any purpose other than to identify prospective properties consumers may be interested in purchasing, that the data is deemed reliable but is not guaranteed by MLS GRID.
The database information herein is provided from and copyrighted by the Northwest Multiple Listing Service (NWMLS). NWMLS data may not be reproduced or redistributed and is only for people viewing this site. Listings that feature the "three tree" icon are provided courtesy of NWMLS. All information provided is deemed reliable but is not guaranteed and should be independently verified. All properties are subject to prior sale or withdrawal. All rights are reserved by copyright.
Copyright 2024 Northwest Multiple Listing Service. All rights reserved.
Provided By
Listed by Joey C. Scott (#NWM83545)
Listing Office: Windermere Bellevue Commons (#NWM6391)