Real Property Associates, Inc.
Traffic Dashboard
Home
  • Buying
    • Search Local Properties
    • Areas
    • Seattle Neighborhoods
    • Featured Properties
    • Mortgage Calculator
  • Selling
    • Learn About The Process
    • Home Valuation
    • Our Professionals
  • Our Blog
  • About
    • About Us
    • Connect with an Agent
    • Testimonials
    • Join Our Team
  • Property Management
  • DADU's
    • Buying & Selling DADUs
    • Building DADUs
  • Contact
Traffic Dashboard
  • Real Property Associates, Inc.
    7500 Roosevelt Way NE
    Seattle, Washington 98115
    (206) 523-0300
Company
  • Home
  • About
  • Testimonials
  • Contact
Services
  • Buying
  • Selling
  • Home Valuation
  • Mortgage Calculator
Explore
  • Seattle Neighborhoods
  • Featured Properties
  • Property Search
  • Buying & Selling DADUs
  • Building DADUs
Local Guide
  • Search by City
  • Search by Subdivision
  • Search by Zip
  • Search by Area
Legal
  • Privacy
  • Terms
  • DMCA
  • Accessibility
  • Fair Housing
Account
  • Dashboard
  • Logout
  • Login
Real Property Associates, Inc. - Footer Logo
©2026 Real Property Associates, Inc. All rights reserved.
Website built by CloseHack.
Northwest Multiple Listing Service

The information contained in this listing has not been verified by Northwest Multiple Listing Service (NWMLS) - WA and should be verified by the buyer.

Based on information submitted to the MLS GRID as of 2026-09-02 18:15:36. All data is obtained from various sources and may not have been verified by broker or MLS GRID. Supplied Open House Information is subject to change without notice. All information should be independently reviewed and verified for accuracy. Properties may or may not be listed by the office/agent presenting the information.


IDX information is provided exclusively for consumers’ personal noncommercial use, that it may not be used for any purpose other than to identify prospective properties consumers may be interested in purchasing, that the data is deemed reliable but is not guaranteed by MLS GRID.

The database information herein is provided from and copyrighted by the Northwest Multiple Listing Service (NWMLS). NWMLS data may not be reproduced or redistributed and is only for people viewing this site. Listings that feature the "three tree" icon are provided courtesy of NWMLS. All information provided is deemed reliable but is not guaranteed and should be independently verified. All properties are subject to prior sale or withdrawal. All rights are reserved by copyright.

Copyright 2024 Northwest Multiple Listing Service. All rights reserved.

Return
  • All Types
  • Structure
  • Price
  • Bed/Bath
  • Size
  • Dates
  • Filters
  • Amenities
  • Save
  • Share
Listings
No results
Sort

Questions?

Connect with an agent to get them answered.

Connect
Home / Seattle / 311 NE 59th Street
311 NE 59th Street Seattle, WA 98105 311 NE 59th Street Seattle, WA 98105 311 NE 59th Street Seattle, WA 98105 311 NE 59th Street Seattle, WA 98105 311 NE 59th Street Seattle, WA 98105 311 NE 59th Street Seattle, WA 98105 311 NE 59th Street Seattle, WA 98105 311 NE 59th Street Seattle, WA 98105 311 NE 59th Street Seattle, WA 98105 311 NE 59th Street Seattle, WA 98105 311 NE 59th Street Seattle, WA 98105 311 NE 59th Street Seattle, WA 98105 311 NE 59th Street Seattle, WA 98105 311 NE 59th Street Seattle, WA 98105 311 NE 59th Street Seattle, WA 98105 311 NE 59th Street Seattle, WA 98105 311 NE 59th Street Seattle, WA 98105 311 NE 59th Street Seattle, WA 98105 311 NE 59th Street Seattle, WA 98105 311 NE 59th Street Seattle, WA 98105 311 NE 59th Street Seattle, WA 98105 311 NE 59th Street Seattle, WA 98105 311 NE 59th Street Seattle, WA 98105 311 NE 59th Street Seattle, WA 98105 311 NE 59th Street Seattle, WA 98105 View All Photos

$1,899,000

| Active

311 NE 59th Street

Seattle, WA 98105

2,691
Square Feet
4
Beds
3.5
Baths
0.06
Acres
40
Days on Market
NWM2558942
MLS#
Condo
Structure
Residential
Zone
Contact
Listing OfficeAlchemy Real Estate

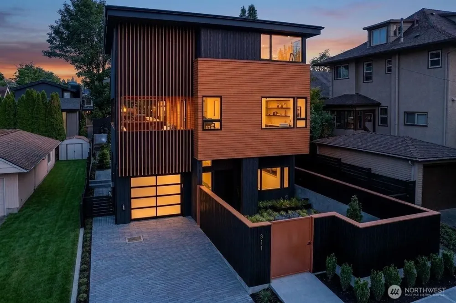
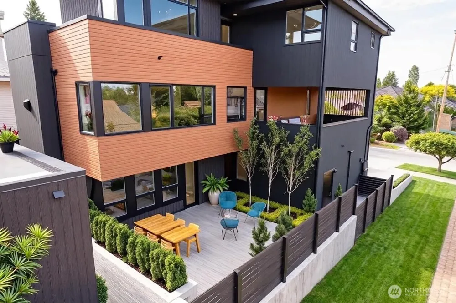
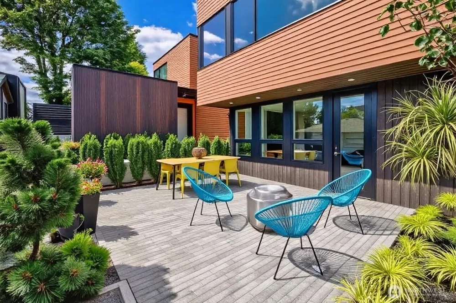
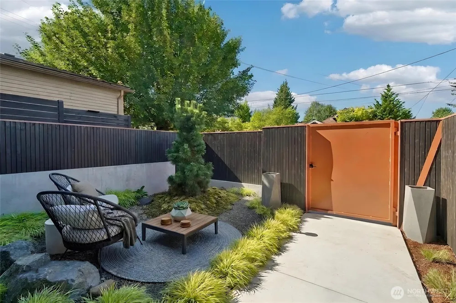
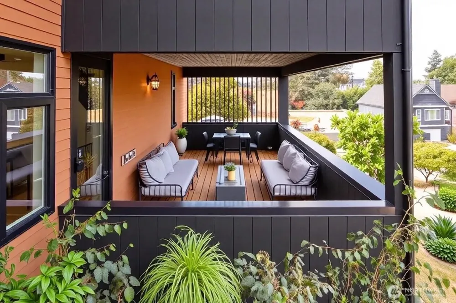
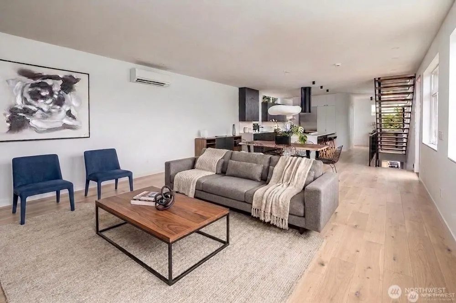
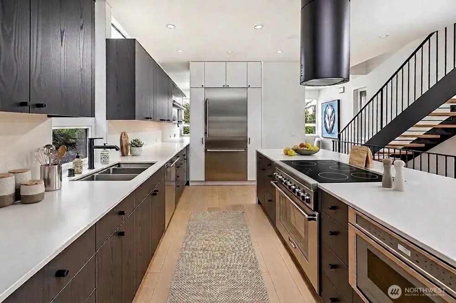
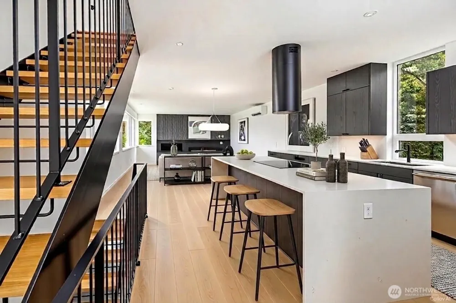
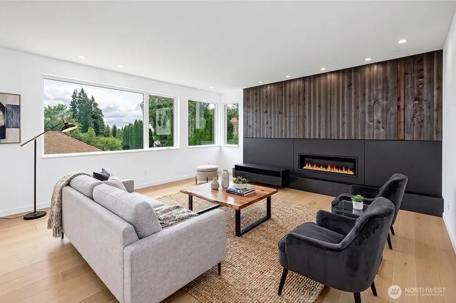
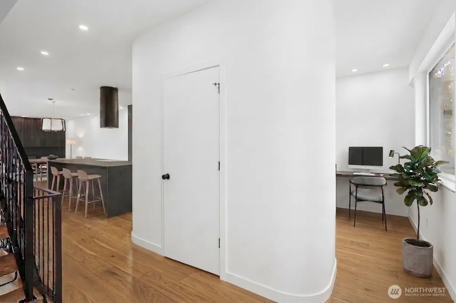
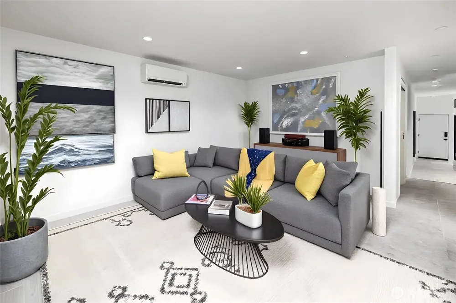
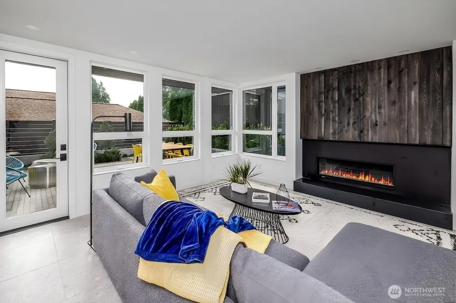
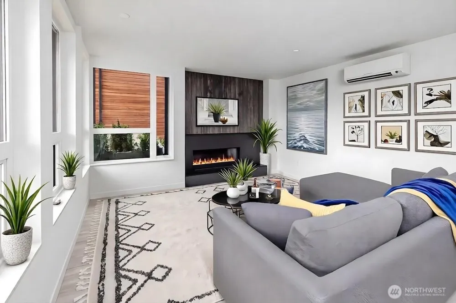
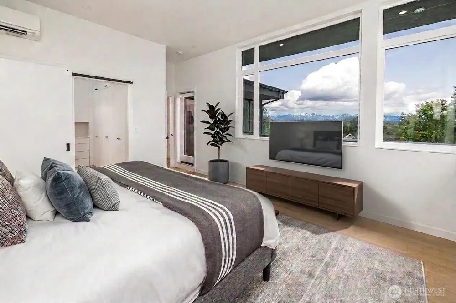
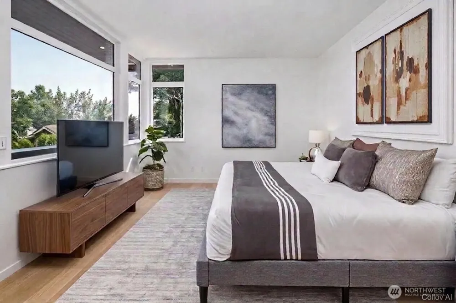
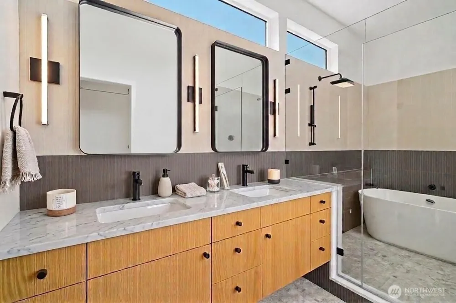
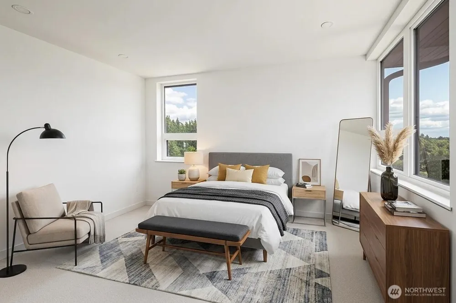
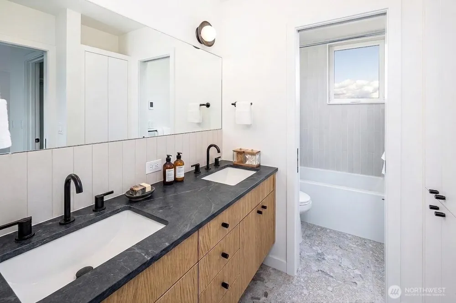
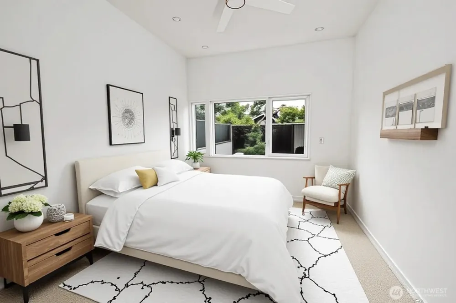
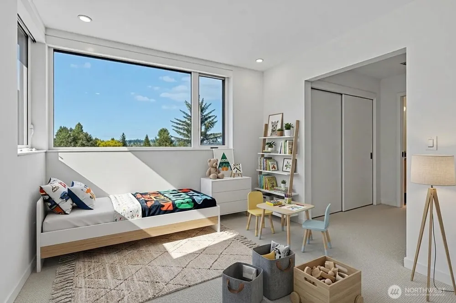
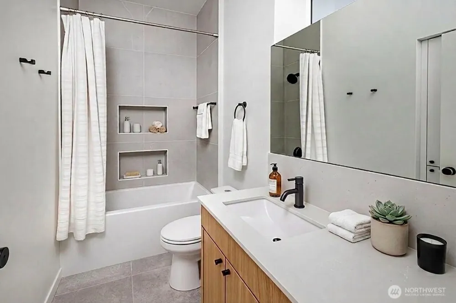
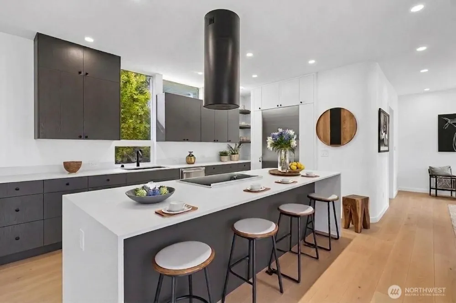
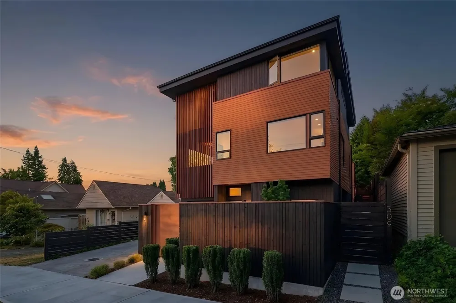
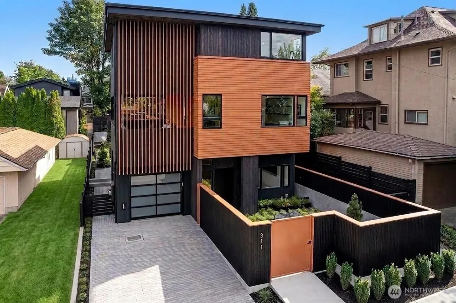
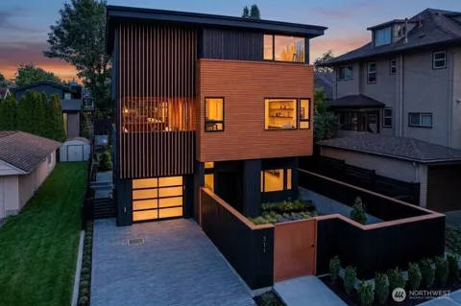
Discover a truly luxurious Green Lake retreat where sophisticated design, dramatic light, and effortless indoor/outdoor living come together in one unforgettable home. You’re greeted by elegant, open interiors that flow seamlessly toward tranquil gardens and 424 sq ft of view-filled balconies capturing mountain panoramas. The main level is crafted for both everyday comfort and elevated entertaining. The sleek kitchen anchors the space with exceptional appliances, custom cabinetry, and a layout designed for hosting a lively dinner party or enjoying a quiet morning coffee. A dedicated office provides a private workspace—ideal for remote work or creative pursuits. High ceilings and a dramatic bay of windows flood the living area with natural light, creating a warm atmosphere that expands to the covered, heated deck. This year-round outdoor haven is perfect for cozy evenings, summer gatherings, or simply unwinding while taking in the fresh air. Upstairs, the primary suite becomes your personal sanctuary—a place to recharge in style. Enjoy a spa-worthy bath with luxurious finishes, then step onto your private balcony to savor peaceful moments framed by mountain views. Set in one of Seattle’s most beloved neighborhoods, this home places you steps from Green Lake, Tangletown’s charming shops and cafés, and miles of scenic trails. With its blend of modern aesthetic and unbeatable location, this is the ideal home for those who want beauty, comfort, and lifestyle all in one place.

Property Details
Interior
Cooking-Electric, Dryer-Electric, Insulated Windows, Primary Bathroom, Walk-In Closet(s), Washer
Cooling
1
Heating
Ductless, Radiant
Cooling Features
Ductless
Bedrooms
4
Bathrooms
3.5
Full Baths
3
Half Baths
1
View
Mountains,Territorial
Lot Features
Curbs, Paved, Sidewalk
Stories
3
Lot Description
Curbs, Paved, Sidewalk
Exterior Materials
Cement Planked, Wood
Acres
0.0609
Square Feet
2691.0
Parking Features
Individual Garage, Off Street
Parking
1
Parking Spaces
2.0
Parking Type
Garage
Property Type
Purchase
Style
34 - Condo (3 Levels)
Year Built
2024
Roof
Flat
Appliances
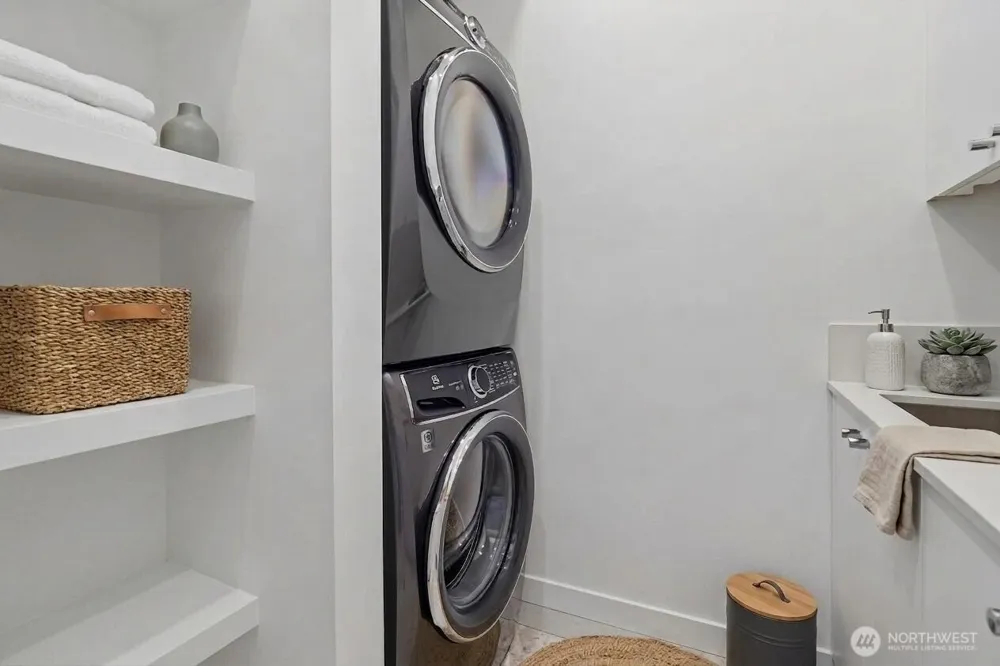
Dishwasher, Disposal, Dryer, Microwave, Refrigerator, Stove(s)/Range(s), Tankless Water Heater, Washer
Subdivision
Green Lake
School District
Seattle
Elementary School
Green Lake
Middle School
Hamilton Mid
High School
Lincoln High
County
King
Region
Seattle
Original List Price
$1,950,000
Days on Market (Cumulative)
40
Taxes Annual
$15,097
HOA
1
HOA Fees
10.0
Pets
1
Pets Allowed
1
MLS #
2558942
Location
Legal

The information contained in this listing has not been verified by Northwest Multiple Listing Service (NWMLS) - WA and should be verified by the buyer.

Based on information submitted to the MLS GRID as of 2026-07-23T19:50:16Z. All data is obtained from various sources and may not have been verified by broker or MLS GRID. Supplied Open House Information is subject to change without notice. All information should be independently reviewed and verified for accuracy. Properties may or may not be listed by the office/agent presenting the information.


IDX information is provided exclusively for consumers’ personal noncommercial use, that it may not be used for any purpose other than to identify prospective properties consumers may be interested in purchasing, that the data is deemed reliable but is not guaranteed by MLS GRID.

The database information herein is provided from and copyrighted by the Northwest Multiple Listing Service (NWMLS). NWMLS data may not be reproduced or redistributed and is only for people viewing this site. Listings that feature the "three tree" icon are provided courtesy of NWMLS. All information provided is deemed reliable but is not guaranteed and should be independently verified. All properties are subject to prior sale or withdrawal. All rights are reserved by copyright.

Copyright 2024 Northwest Multiple Listing Service. All rights reserved.

Provided By
Listed by Michael N. Carnovale (#NWM92893)
Listing Office: Alchemy Real Estate (#NWM5748)

Real Property Associates, Inc. Have a question about this home?

Interested in Purchasing 311 NE 59th Street?

Get an estimate on monthly payments on this property.

$
years
Down Payment
$
%
Interest Rate
%
Tax Rate
%
$
$annually
$monthly
Estimated Monthly Payment
$0.00
Loan Amount
$0.00