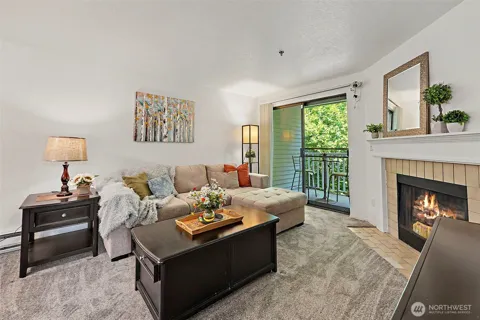
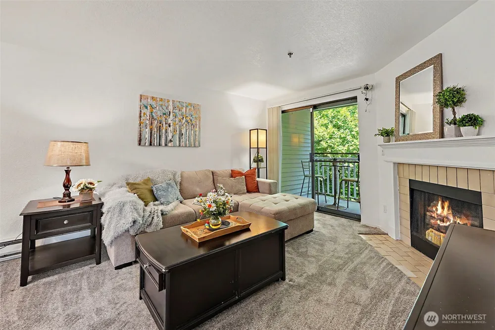
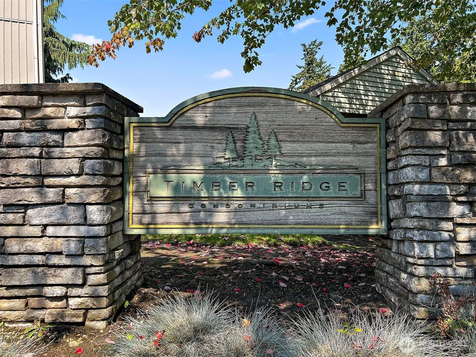
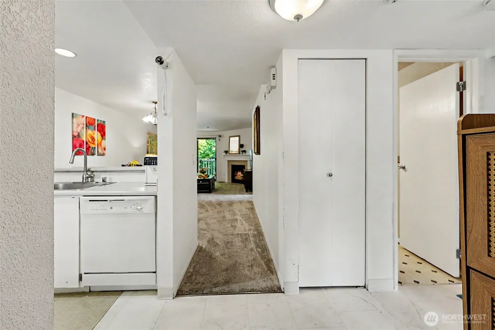
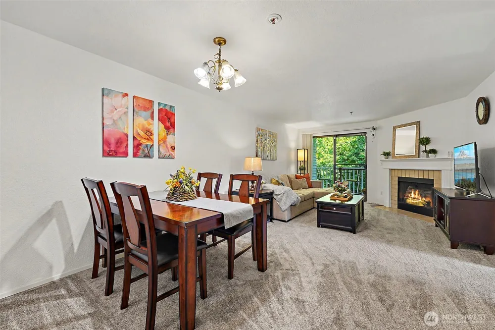
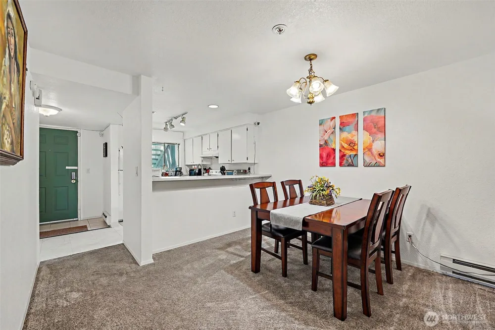
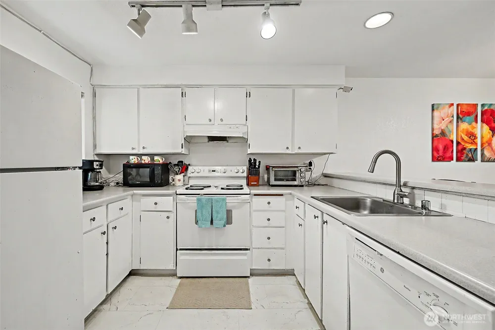
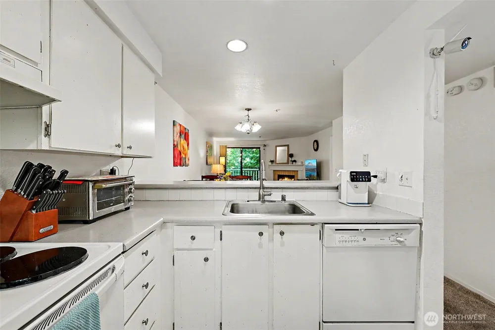
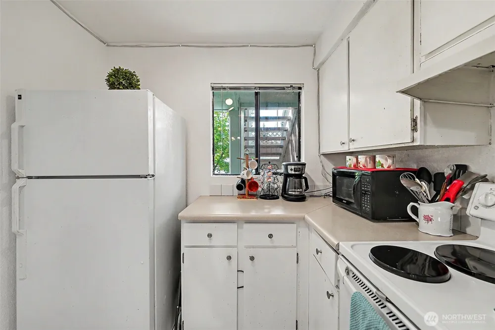
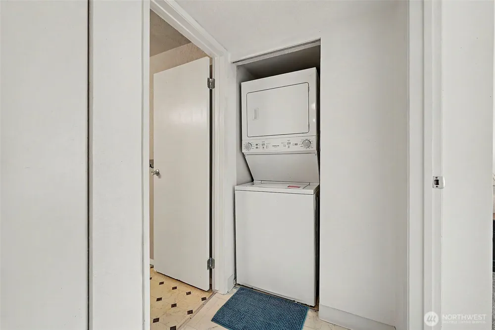
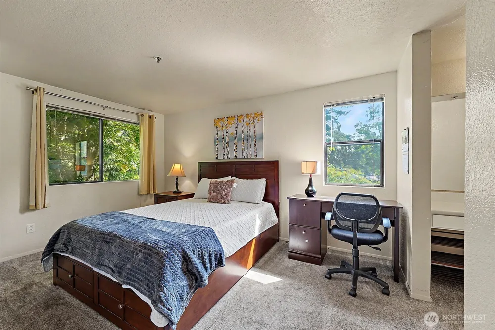
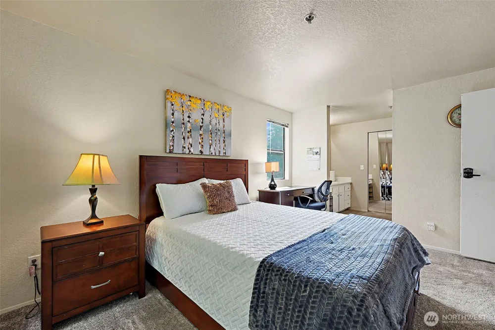
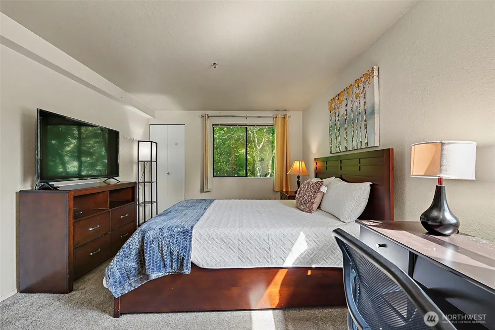
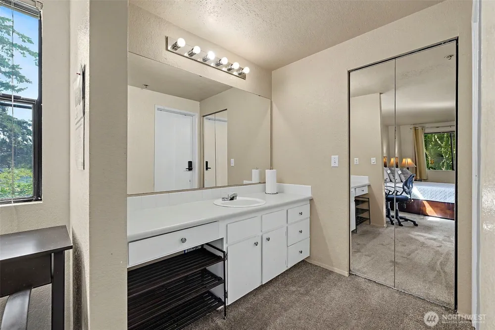
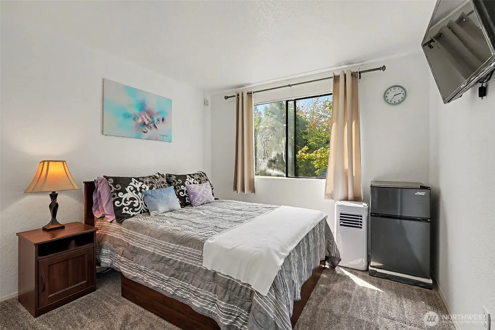
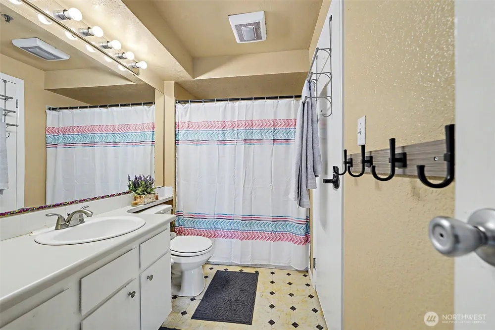
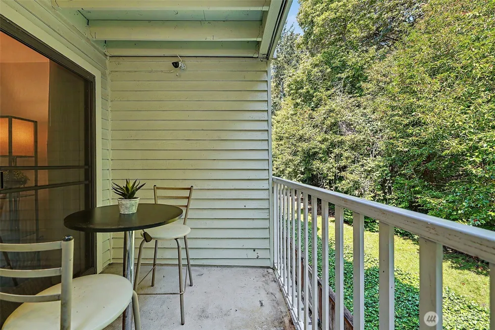
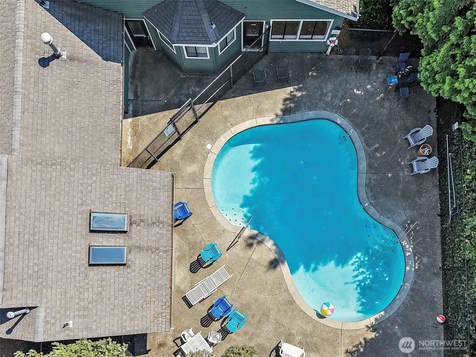
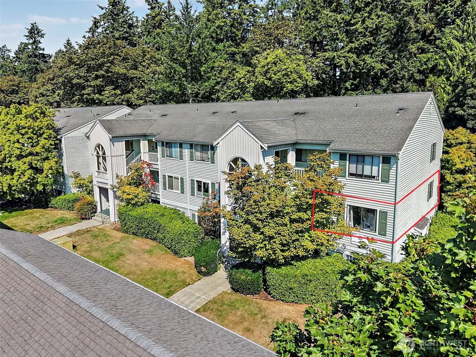
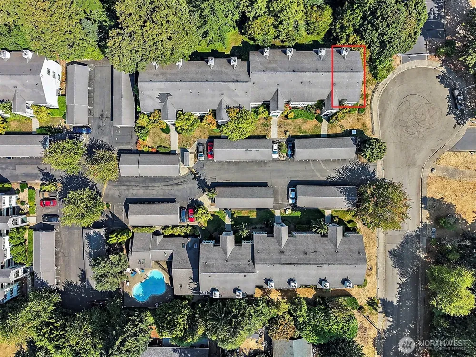
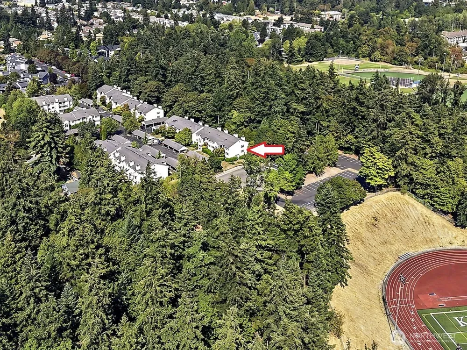
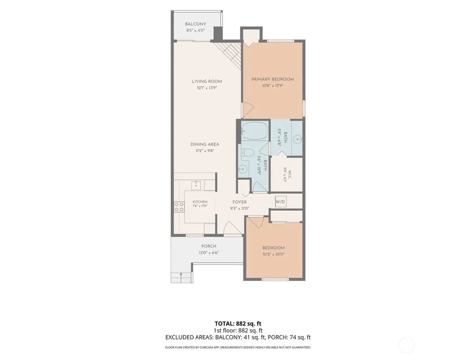
Fresh, move in ready, and exceptionally easy to make your own! This inviting well-maintained second-floor 2-bedroom condo features new carpet and a functional open floor plan in a convenient Kent location. The living room is anchored by a cozy wood-burning fireplace and opens to a covered private deck overlooking mature trees and greenery—an ideal spot to relax at the end of the day. The spacious primary bedroom includes its own oversized vanity and sink with direct access to the full bath, which also connects to the hallway for guests. A second bedroom offers flexibility for guests, a home office, or hobbies, and in-unit stacked laundry adds everyday convenience. Even better, the seller is combining households and is willing to leave most of the furniture for the buyer at no additional cost, if desired—making this an especially easy opportunity for a first-time buyer, downsizer, or anyone starting fresh. Primary bedroom furniture is excluded. The home includes a deeded covered parking space conveniently located directly in front of the building, and pets are welcome. Residents enjoy community amenities including an outdoor pool, clubhouse, hot tub, and sauna. With NO RENTAL CAP, this home offers flexibility for both owner-occupants and investors. Conveniently located near shopping, dining, parks, transit, Kent Station and the Sounder, with easy access to major commuting routes. An affordable, low-maintenance home with flexibility that's hard to find.
Property Details
- Interior
- Cooking-Electric, Dryer-Electric, End Unit, Fireplace, Sprinkler System, Walk-In Closet(s), Washer, Water Heater
- Fireplaces
- 1
- Heating
- Baseboard
- Bedrooms
- 2
- Bathrooms
- 1.0
- Full Baths
- 1
- Lot Features
- Adjacent to Public Land, Cul-De-Sac, Curbs, Dead End Street, Paved, Sidewalk
- Stories
- 3
- Lot Description
- Adjacent to Public Land, Cul-De-Sac, Curbs, Dead End Street, Paved, Sidewalk
- Exterior Materials
- Metal/Vinyl, Wood
- Acres
- 0.0
- Square Feet
- 871.0
- Parking Features
- Carport
- Parking Spaces
- 1.0
- Parking Type
- Carport
- Property Type
- Purchase
- Style
- 34 - Condo (3 Levels)
- Year Built
- 1984
- Roof
- Composition
- Appliances
- Dishwasher, Dryer, Microwave, Refrigerator, Stove(s)/Range(s), Washer
- Subdivision
- East Hill
- Community Features
- Club House, Fire Sprinklers, Outside Entry, Pool
- School District
- Kent
- Elementary School
- Buyer To Verify
- Middle School
- Buyer To Verify
- High School
- Buyer To Verify
- County
- King
- Region
- Kent
- Original List Price
- $210,000
- Days on Market (Cumulative)
- 23
- Taxes Annual
- $1,157
- HOA
- 1
- HOA Fees
- 528.33
- Pets
- Subject to Restrictions
- Pets Allowed
- Subject to Restrictions
Location
Legal
The information contained in this listing has not been verified by Northwest Multiple Listing Service (NWMLS) - WA and should be verified by the buyer.
Based on information submitted to the MLS GRID as of 2026-09-05T01:57:11Z. All data is obtained from various sources and may not have been verified by broker or MLS GRID. Supplied Open House Information is subject to change without notice. All information should be independently reviewed and verified for accuracy. Properties may or may not be listed by the office/agent presenting the information.
IDX information is provided exclusively for consumers’ personal noncommercial use, that it may not be used for any purpose other than to identify prospective properties consumers may be interested in purchasing, that the data is deemed reliable but is not guaranteed by MLS GRID.
The database information herein is provided from and copyrighted by the Northwest Multiple Listing Service (NWMLS). NWMLS data may not be reproduced or redistributed and is only for people viewing this site. Listings that feature the "three tree" icon are provided courtesy of NWMLS. All information provided is deemed reliable but is not guaranteed and should be independently verified. All properties are subject to prior sale or withdrawal. All rights are reserved by copyright.
Copyright 2024 Northwest Multiple Listing Service. All rights reserved.
Provided By
Listed by Robert McGinnis (#NWM152236)
Listing Office: eXp Realty (#NWM4484)