Real Property Associates, Inc.
Traffic Dashboard
Home
  • Buying
    • Search Local Properties
    • Areas
    • Seattle Neighborhoods
    • Featured Properties
    • Mortgage Calculator
  • Selling
    • Learn About The Process
    • Home Valuation
    • Our Professionals
  • Our Blog
  • About
    • About Us
    • Connect with an Agent
    • Testimonials
    • Join Our Team
  • Property Management
  • DADU's
    • Buying & Selling DADUs
    • Building DADUs
  • Contact
Traffic Dashboard
  • Real Property Associates, Inc.
    7500 Roosevelt Way NE
    Seattle, Washington 98115
    (206) 523-0300
Company
  • Home
  • About
  • Testimonials
  • Contact
Services
  • Buying
  • Selling
  • Home Valuation
  • Mortgage Calculator
Explore
  • Seattle Neighborhoods
  • Featured Properties
  • Property Search
  • Buying & Selling DADUs
  • Building DADUs
Local Guide
  • Search by City
  • Search by Subdivision
  • Search by Zip
  • Search by Area
Legal
  • Privacy
  • Terms
  • DMCA
  • Accessibility
  • Fair Housing
Account
  • Dashboard
  • Logout
  • Login
Real Property Associates, Inc. - Footer Logo
©2026 Real Property Associates, Inc. All rights reserved.
Website built by CloseHack.
Northwest Multiple Listing Service

The information contained in this listing has not been verified by Northwest Multiple Listing Service (NWMLS) - WA and should be verified by the buyer.

Based on information submitted to the MLS GRID as of 2026-09-13 04:30:27. All data is obtained from various sources and may not have been verified by broker or MLS GRID. Supplied Open House Information is subject to change without notice. All information should be independently reviewed and verified for accuracy. Properties may or may not be listed by the office/agent presenting the information.


IDX information is provided exclusively for consumers’ personal noncommercial use, that it may not be used for any purpose other than to identify prospective properties consumers may be interested in purchasing, that the data is deemed reliable but is not guaranteed by MLS GRID.

The database information herein is provided from and copyrighted by the Northwest Multiple Listing Service (NWMLS). NWMLS data may not be reproduced or redistributed and is only for people viewing this site. Listings that feature the "three tree" icon are provided courtesy of NWMLS. All information provided is deemed reliable but is not guaranteed and should be independently verified. All properties are subject to prior sale or withdrawal. All rights are reserved by copyright.

Copyright 2024 Northwest Multiple Listing Service. All rights reserved.
Return
  • All Types
  • Structure
  • Price
  • Bed/Bath
  • Size
  • Dates
  • Filters
  • Amenities
  • Save
  • Share
Listings
No results
Sort

Questions?

Connect with an agent to get them answered.

Connect
Home / Monroe / 25120 145th Pl SE
25120 145th Pl SE Monroe, WA 98272 25120 145th Pl SE Monroe, WA 98272 25120 145th Pl SE Monroe, WA 98272 25120 145th Pl SE Monroe, WA 98272 25120 145th Pl SE Monroe, WA 98272 25120 145th Pl SE Monroe, WA 98272 25120 145th Pl SE Monroe, WA 98272 25120 145th Pl SE Monroe, WA 98272 25120 145th Pl SE Monroe, WA 98272 25120 145th Pl SE Monroe, WA 98272 25120 145th Pl SE Monroe, WA 98272 25120 145th Pl SE Monroe, WA 98272 25120 145th Pl SE Monroe, WA 98272 25120 145th Pl SE Monroe, WA 98272 25120 145th Pl SE Monroe, WA 98272 25120 145th Pl SE Monroe, WA 98272 25120 145th Pl SE Monroe, WA 98272 25120 145th Pl SE Monroe, WA 98272 25120 145th Pl SE Monroe, WA 98272 25120 145th Pl SE Monroe, WA 98272 25120 145th Pl SE Monroe, WA 98272 25120 145th Pl SE Monroe, WA 98272 25120 145th Pl SE Monroe, WA 98272 25120 145th Pl SE Monroe, WA 98272 25120 145th Pl SE Monroe, WA 98272 25120 145th Pl SE Monroe, WA 98272 25120 145th Pl SE Monroe, WA 98272 25120 145th Pl SE Monroe, WA 98272 25120 145th Pl SE Monroe, WA 98272 25120 145th Pl SE Monroe, WA 98272 25120 145th Pl SE Monroe, WA 98272 25120 145th Pl SE Monroe, WA 98272 25120 145th Pl SE Monroe, WA 98272 View All Photos

$779,950

| Active

25120 145th Pl SE

Monroe, WA 98272

1,678
Square Feet
3
Beds
1.75
Baths
0.51
Acres
43
Days on Market
NWM2563012
MLS#
House
Structure
Residential
Zone
Contact
Listing OfficeWaterford Realty

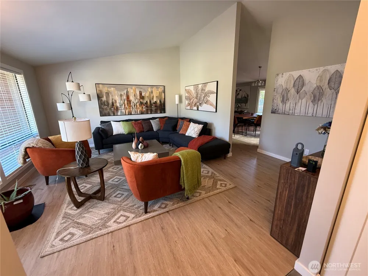
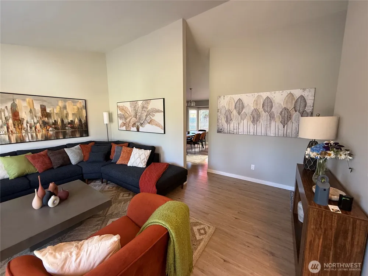
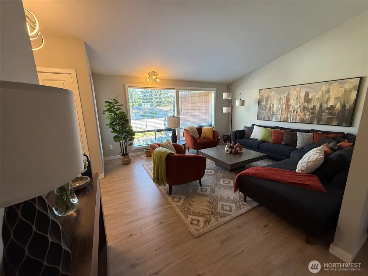
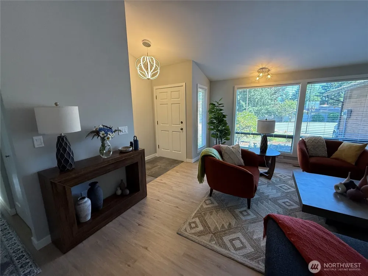
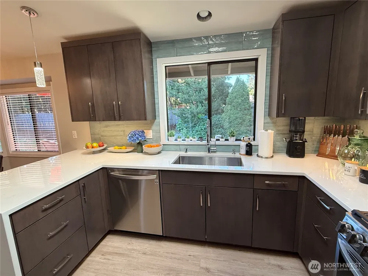
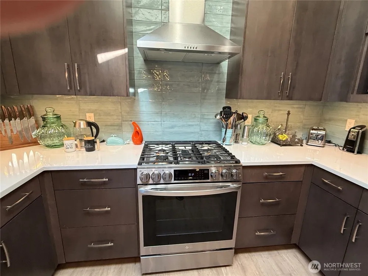
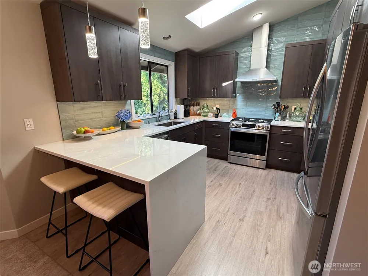
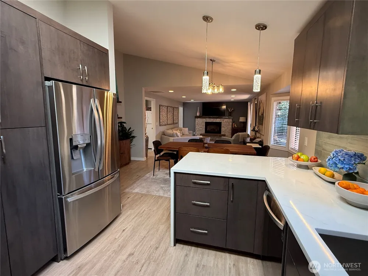
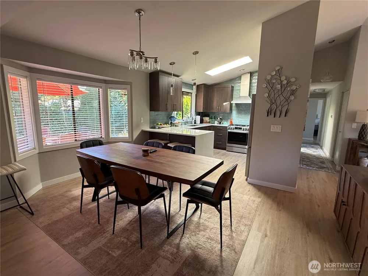
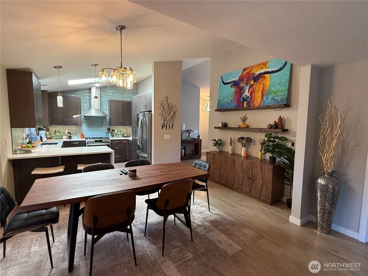
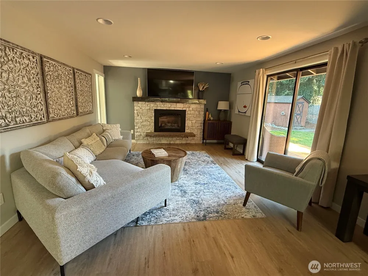
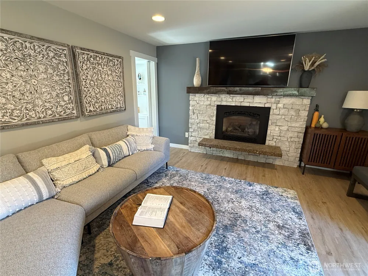
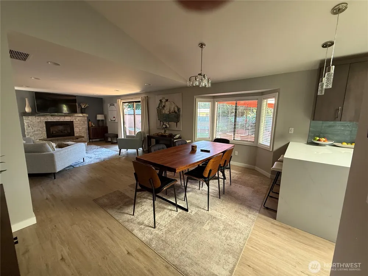
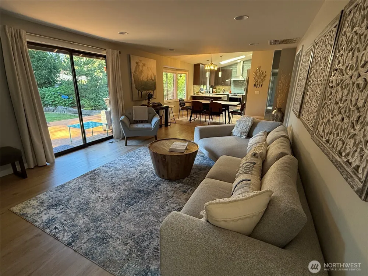
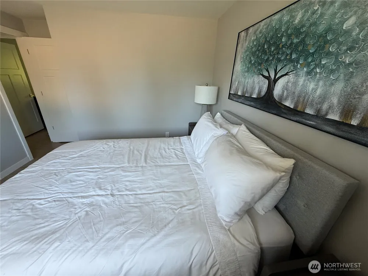
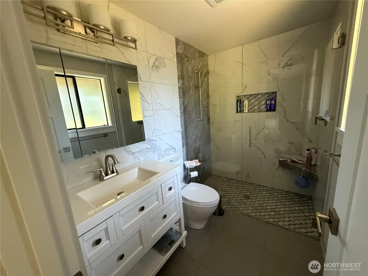
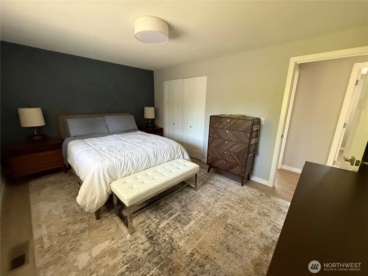
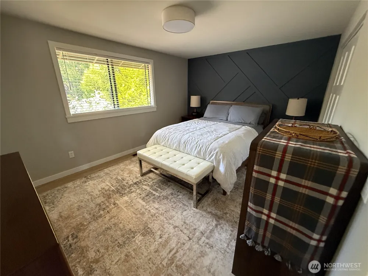
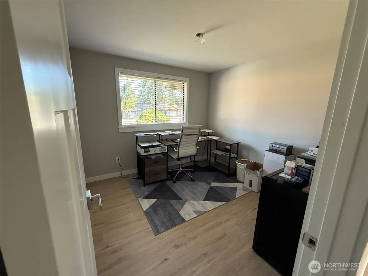
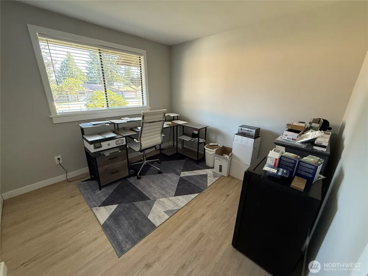
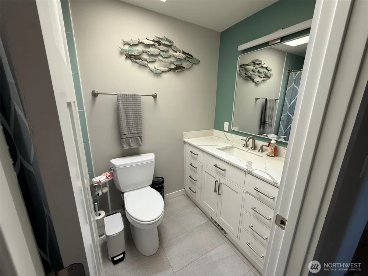
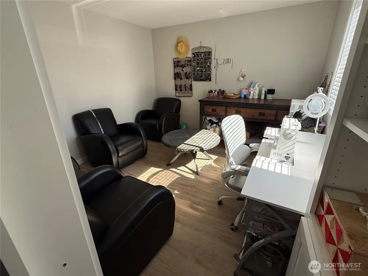
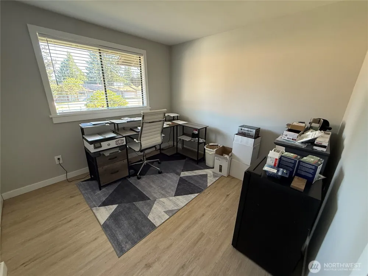
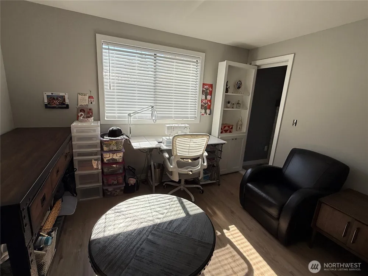
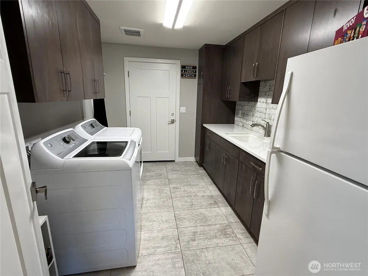
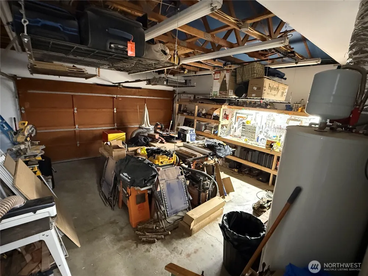
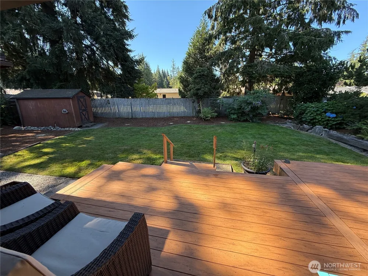
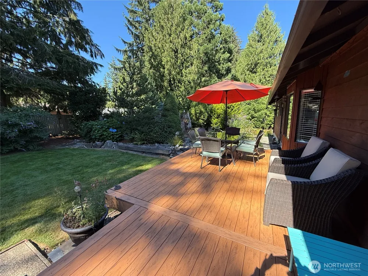
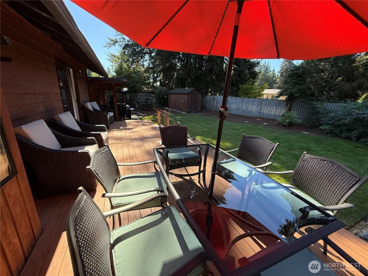
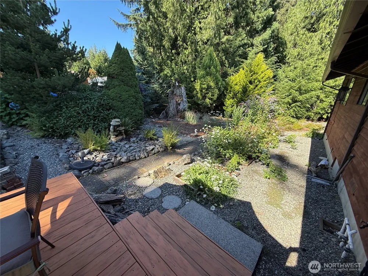
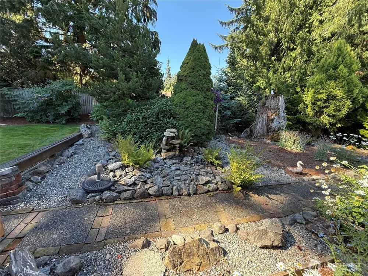
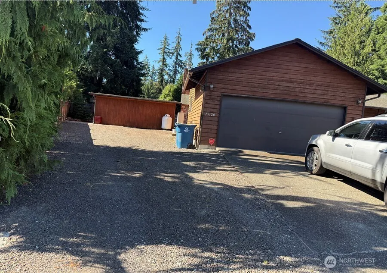
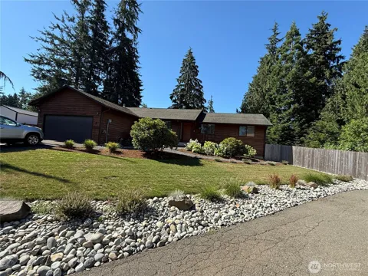
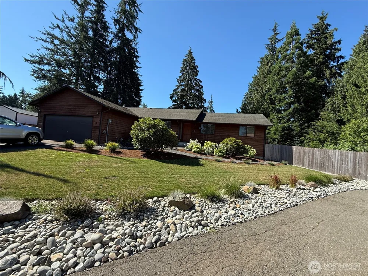
A craftsmans touch is evident on this exceptional 3 bedroom, 1-3/4 bath, den, ranch rambler. Meticulous detail and style will greet you as you enter, vaulted ceilings skylites, a complete remodel of the kitchen with propane stove, baths, floors, walls, utility and just about everything else you can imagine. If you're looking for new but don't like the prices, put this home on your must see list. The home is situated at the end of a cul-de-sac and affords the privacy of a half-acre fully fenced and landscaped yard with trails through your own low maintenance arboretum, (seeing is believing) as well as a large open back yard for groups and entertaining. The property has 2 additional outbuildings for all the stuff as well as a large off street parking area for RV's, boats or both and affords plenty of additional parking. The large garden area is served by individual plumbing, the trees and shrubs are lableled and all that's needed to make it complete is, YOU! The seller recently had a new high efficiency forced air furnace installed for efficient heat in winter and cooling on our hottest summer days. Model homes are not restricted to new homes, come and see.

Property Details
Interior
Bath Off Primary, Dbl Pane/Storm Window, Dining Room, Fireplace, Skylight(s), Vaulted Ceiling(s), Water Heater
Fireplaces
1
Cooling
1
Heating
Forced Air, Heat Pump, High Efficiency (Unspecified), Radiant
Cooling Features
Central Air, Forced Air, High Efficiency (Unspecified)
Bedrooms
3
Bathrooms
1.75
Full Baths
1
3/4 Baths
1
Lot Features
Cul-De-Sac, Dead End Street, Paved, Secluded, Sidewalk
Lot Description
Cul-De-Sac, Dead End Street, Paved, Secluded, Sidewalk
Exterior Features
Cable TV,Deck,Fenced-Fully,Gas Available,High Speed Internet,Outbuildings,Patio,Propane,RV Parking,Shop
Exterior Materials
Wood
Acres
0.51
Square Feet
1678.0
Parking Features
Driveway, Attached Garage, Off Street, RV Parking
Parking
1
Parking Spaces
6.0
Parking Type
Driveway
Property Type
Purchase
Style
10 - 1 Story
Year Built
1985
Foundation
Poured Concrete
Roof
Composition
Sewer Information
Septic Tank
Utility Source
Public
Appliances
Dishwasher, Dryer, Microwave, Refrigerator, Stove(s)/Range(s), Washer
Subdivision
Woods Creek
School District
Monroe
County
Snohomish
Region
Monroe
Original List Price
$795,950
Days on Market (Cumulative)
43
Taxes Annual
$5,379
HOA Fees
0.0
MLS #
2563012
Location
Legal

The information contained in this listing has not been verified by Northwest Multiple Listing Service (NWMLS) - WA and should be verified by the buyer.

Based on information submitted to the MLS GRID as of 2026-08-28T22:42:15Z. All data is obtained from various sources and may not have been verified by broker or MLS GRID. Supplied Open House Information is subject to change without notice. All information should be independently reviewed and verified for accuracy. Properties may or may not be listed by the office/agent presenting the information.


IDX information is provided exclusively for consumers’ personal noncommercial use, that it may not be used for any purpose other than to identify prospective properties consumers may be interested in purchasing, that the data is deemed reliable but is not guaranteed by MLS GRID.

The database information herein is provided from and copyrighted by the Northwest Multiple Listing Service (NWMLS). NWMLS data may not be reproduced or redistributed and is only for people viewing this site. Listings that feature the "three tree" icon are provided courtesy of NWMLS. All information provided is deemed reliable but is not guaranteed and should be independently verified. All properties are subject to prior sale or withdrawal. All rights are reserved by copyright.

Copyright 2024 Northwest Multiple Listing Service. All rights reserved.
Provided By
Listed by Patrick W. Reagan (#NWM77046)
Listing Office: Waterford Realty (#NWM7347)

Real Property Associates, Inc. Have a question about this home?

Interested in Purchasing 25120 145th Pl SE?

Get an estimate on monthly payments on this property.

$
years
Down Payment
$
%
Interest Rate
%
Tax Rate
%
$
$annually
$monthly
Estimated Monthly Payment
$0.00
Loan Amount
$0.00