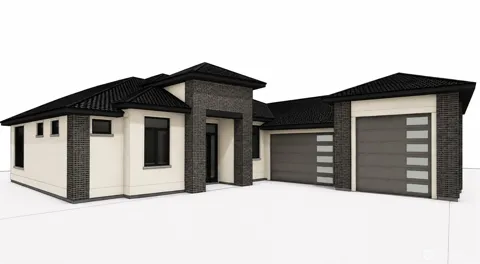
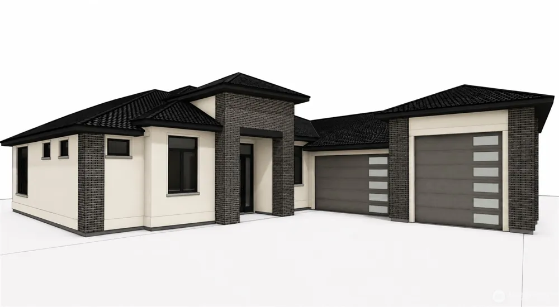
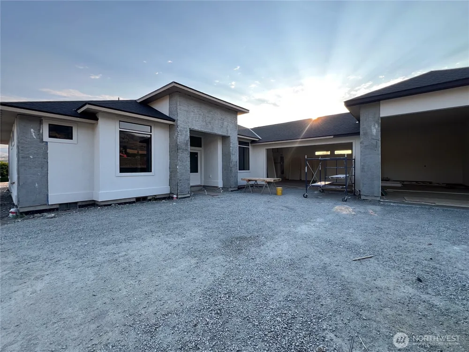
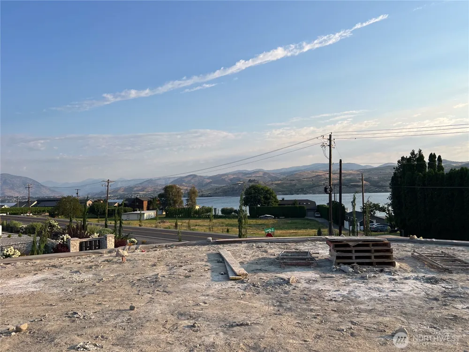
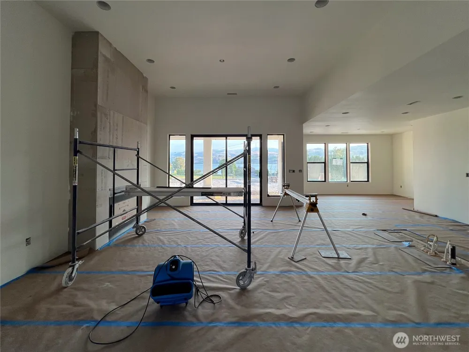
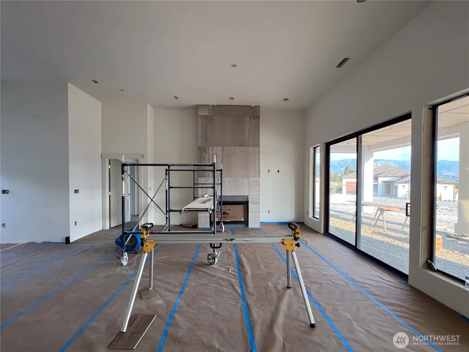
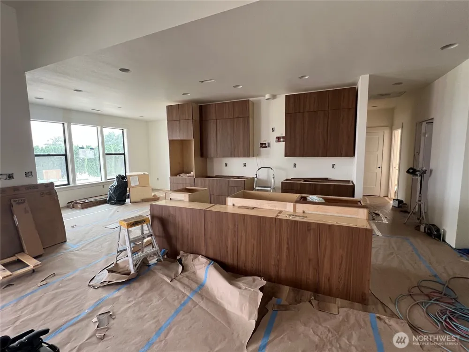
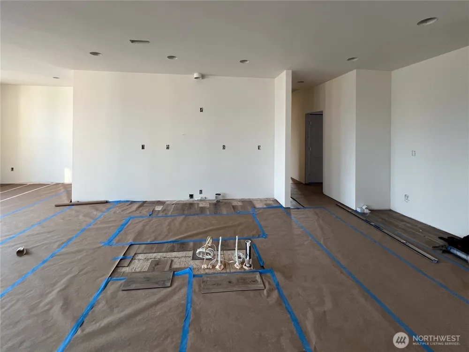
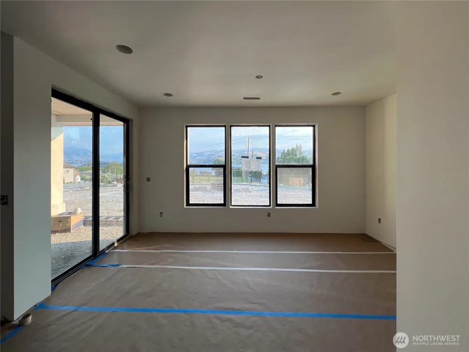
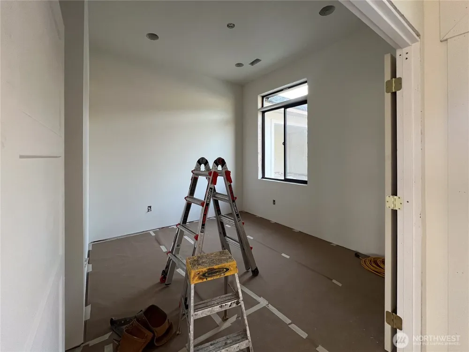
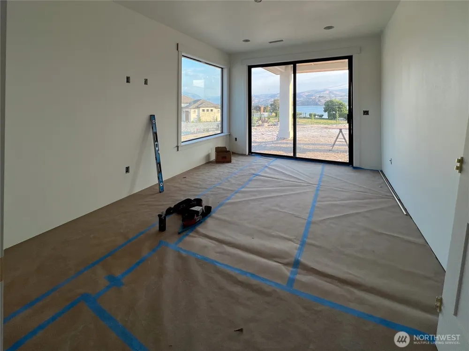
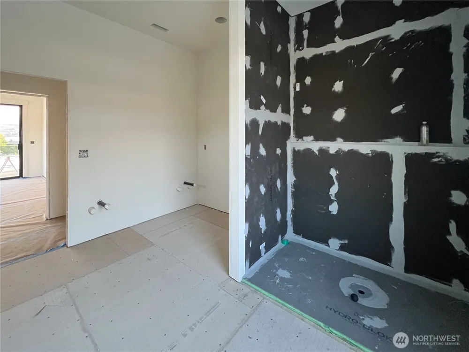
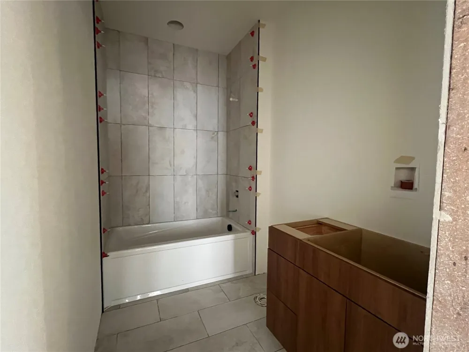
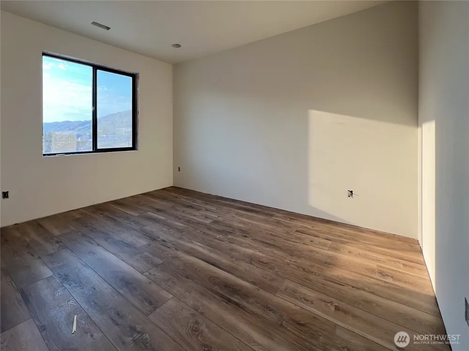
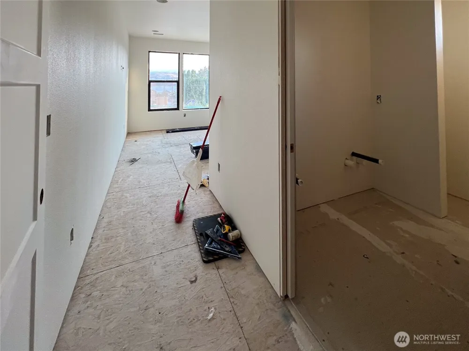
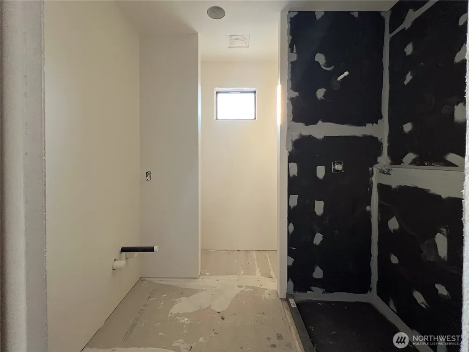
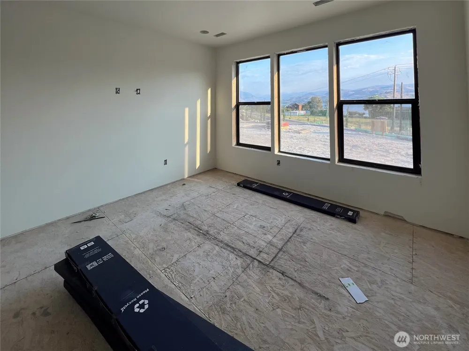
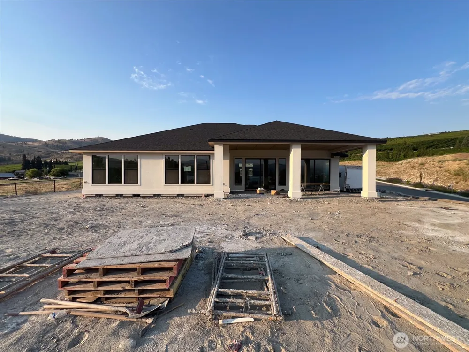
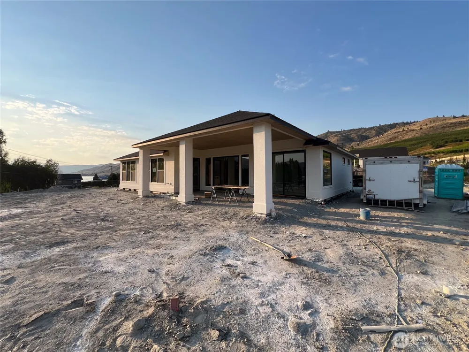
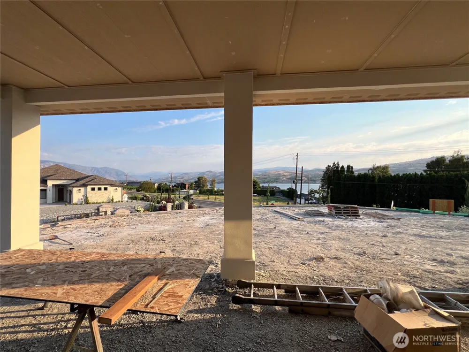
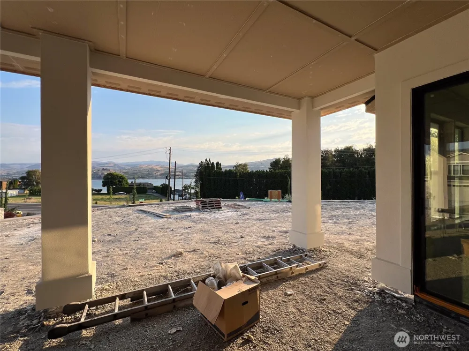
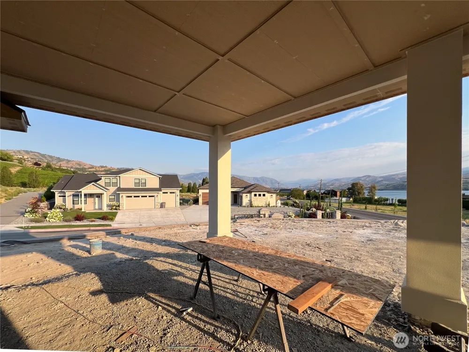
Modern contemporary design meets everyday functionality in this stunning new construction residence situated on an oversized homesite. Offering 2,143 square feet of thoughtfully designed living space, this home features 3 bedrooms plus Office/Bedroom, 3 bathrooms, an attached 2-car garage, and a dedicated boat garage, creating the perfect blend of luxury and practicality for an active lifestyle.The striking exterior showcases crisp white stucco accented by bold black trim and elegant stacked stone detailing, delivering timeless curb appeal and a sophisticated architectural presence. Clean rooflines, expansive windows, and a welcoming covered entry create an impressive first impression while allowing abundant natural light to fill the interior.Inside, the open-concept floor plan is designed for seamless living and entertaining. The spacious great room flows effortlessly into the dining area and kitchen, creating an inviting gathering space for all. High-quality finishes, modern design elements, and thoughtful craftsmanship are evident throughout. The dual primary suites serves as a private retreats with a beautifully appointed ensuite bath and generous closet space, while additional bedroom, office and bathroom provide comfort and flexibility for guests and lifestyle.Outside, the oversized lot offers room to enjoy outdoor living, additional parking, and future enhancements (space for pool). The dedicated boat garage is a rare and highly desirable feature.
Property Details
- Interior
- Second Primary Bedroom, Ceiling Fan(s), Dbl Pane/Storm Window, Dining Room, Fireplace, High Tech Cabling, Pantry, Walk-In Closet
- Fireplaces
- 1
- Cooling
- 1
- Heating
- Heat Pump
- Cooling Features
- Heat Pump
- Bedrooms
- 4
- Bathrooms
- 2.75
- Full Baths
- 2
- 3/4 Baths
- 1
- View
- Lake,Mountains,Territorial
- Lot Features
- Paved
- Lot Description
- Paved
- Exterior Features
- Electric Car Charging,Irrigation,Patio,Propane,Sprinkler System
- Exterior Materials
- Stucco
- Acres
- 0.33
- Square Feet
- 2143.0
- Parking Features
- Driveway, Attached Garage
- Parking
- 1
- Parking Spaces
- 8.0
- Parking Type
- Driveway
- Property Type
- Purchase
- Style
- 10 - 1 Story
- Year Built
- 2026
- Foundation
- Poured Concrete
- Roof
- Composition
- Sewer Information
- Sewer Connected
- Utility Source
- Public
- Appliances
- Dishwasher, Disposal, Double Oven, Dryer, Refrigerator, Stove(s)/Range(s), Washer
- Subdivision
- Minneapolis Beach
- Community Features
- CCRs, Gated
- School District
- Lake Chelan
- Elementary School
- Morgen Owings Elem
- Middle School
- Chelan Mid
- High School
- Chelan High
- County
- Chelan
- Region
- Chelan
- Original List Price
- $1,299,000
- Days on Market (Cumulative)
- 57
- Taxes Annual
- $1,245
- HOA
- 1
- HOA Fees
- 1227.0
Location
Legal
The information contained in this listing has not been verified by Northwest Multiple Listing Service (NWMLS) - WA and should be verified by the buyer.
Based on information submitted to the MLS GRID as of 2026-07-17T14:55:12Z. All data is obtained from various sources and may not have been verified by broker or MLS GRID. Supplied Open House Information is subject to change without notice. All information should be independently reviewed and verified for accuracy. Properties may or may not be listed by the office/agent presenting the information.
IDX information is provided exclusively for consumers’ personal noncommercial use, that it may not be used for any purpose other than to identify prospective properties consumers may be interested in purchasing, that the data is deemed reliable but is not guaranteed by MLS GRID.
The database information herein is provided from and copyrighted by the Northwest Multiple Listing Service (NWMLS). NWMLS data may not be reproduced or redistributed and is only for people viewing this site. Listings that feature the "three tree" icon are provided courtesy of NWMLS. All information provided is deemed reliable but is not guaranteed and should be independently verified. All properties are subject to prior sale or withdrawal. All rights are reserved by copyright.
Copyright 2024 Northwest Multiple Listing Service. All rights reserved.
Provided By
Listed by Nick Bowler (#NWM98890)
Listing Office: RE/MAX Advantage (#NWM2383)