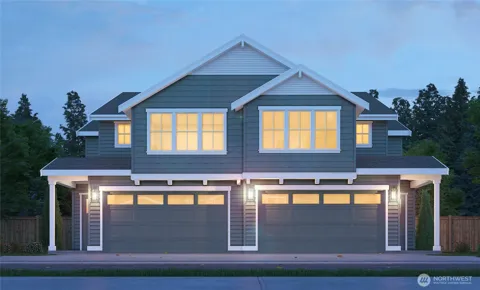
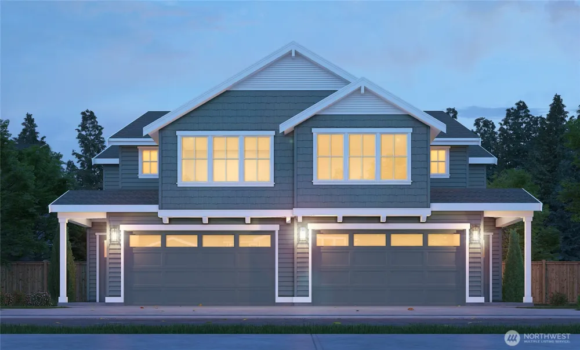
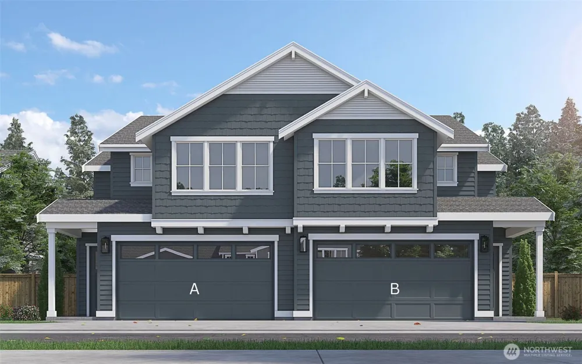
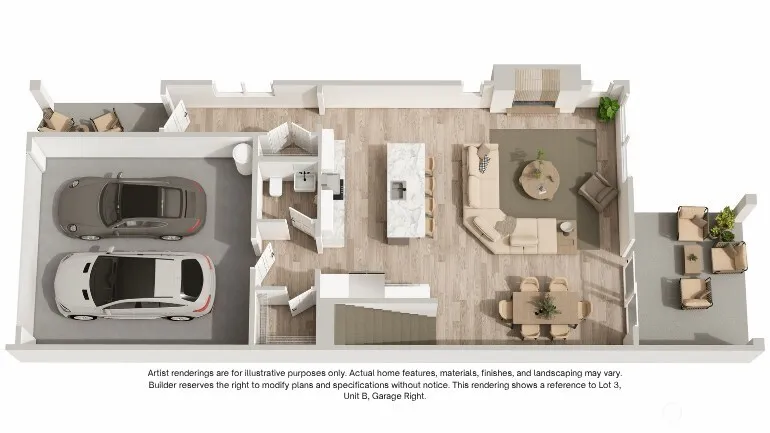
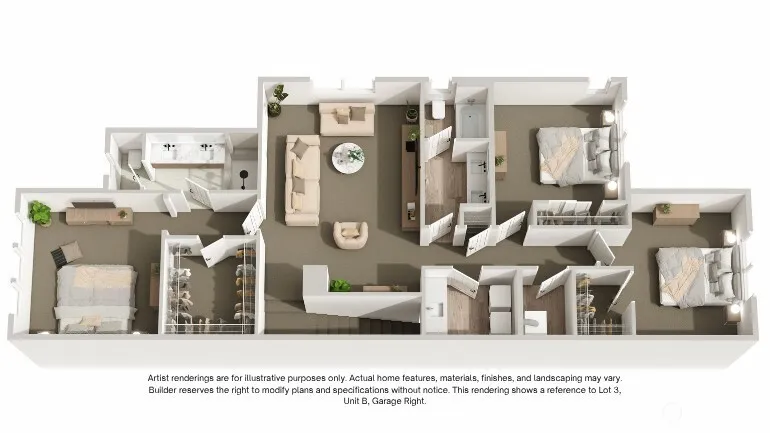
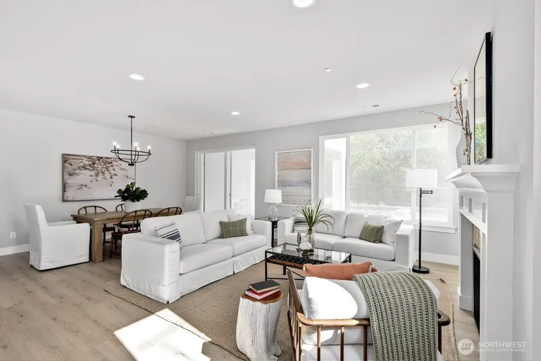
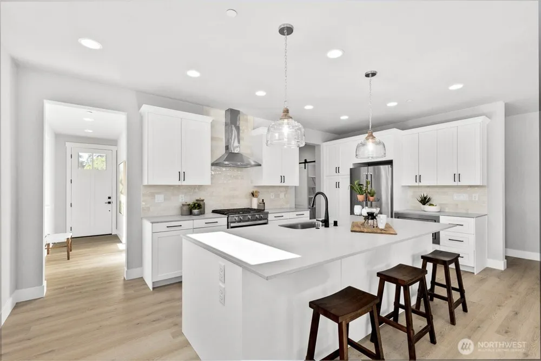
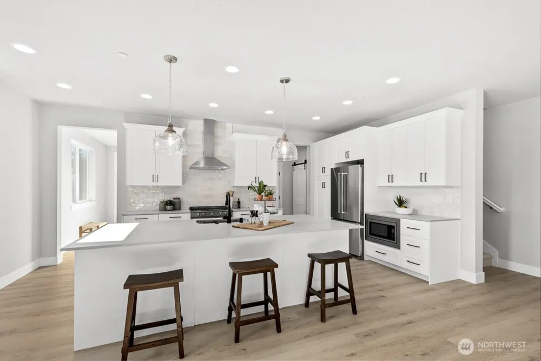
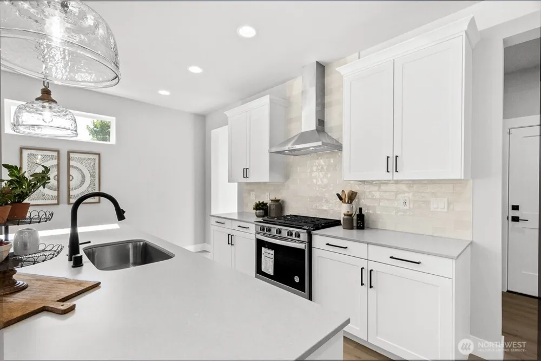
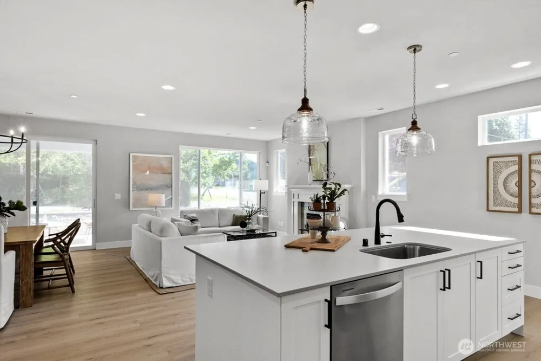
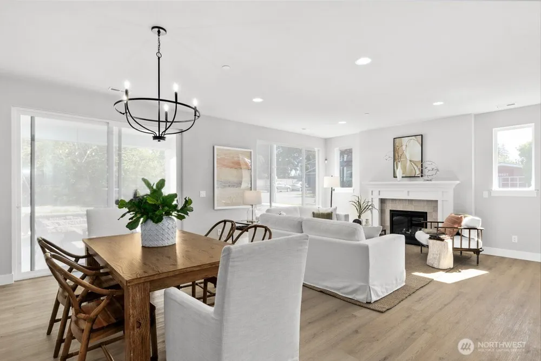
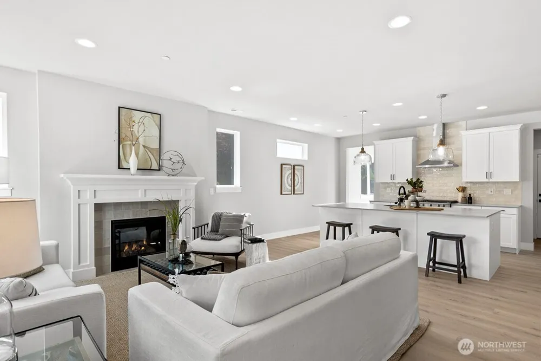
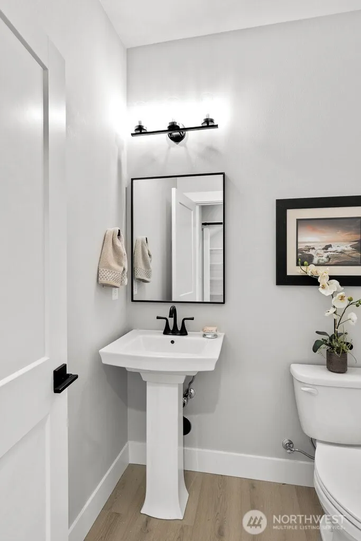
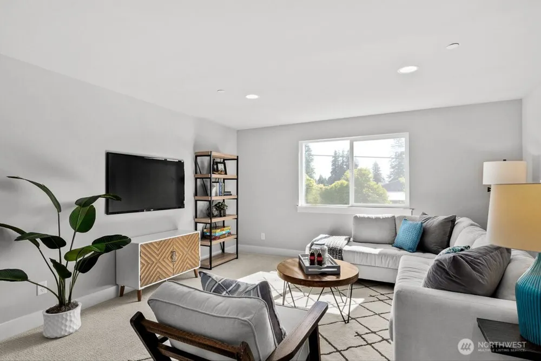
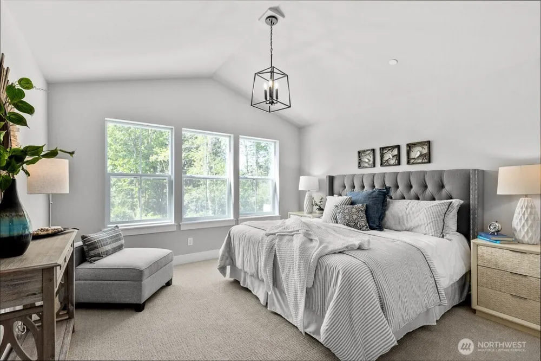
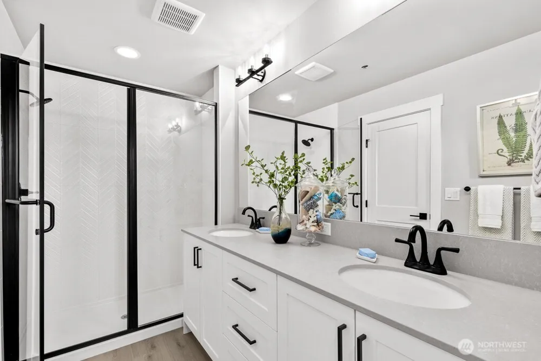
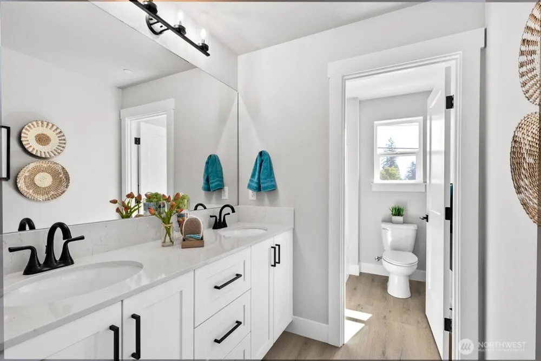
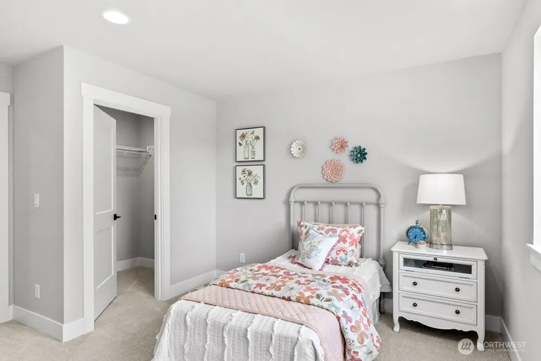
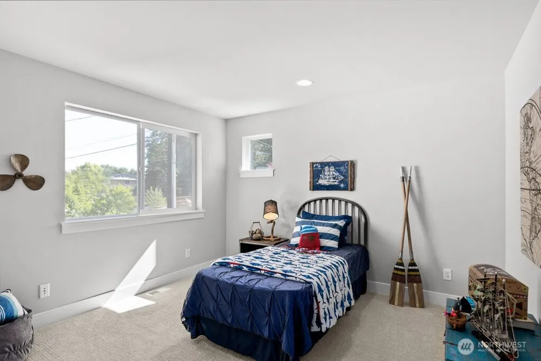
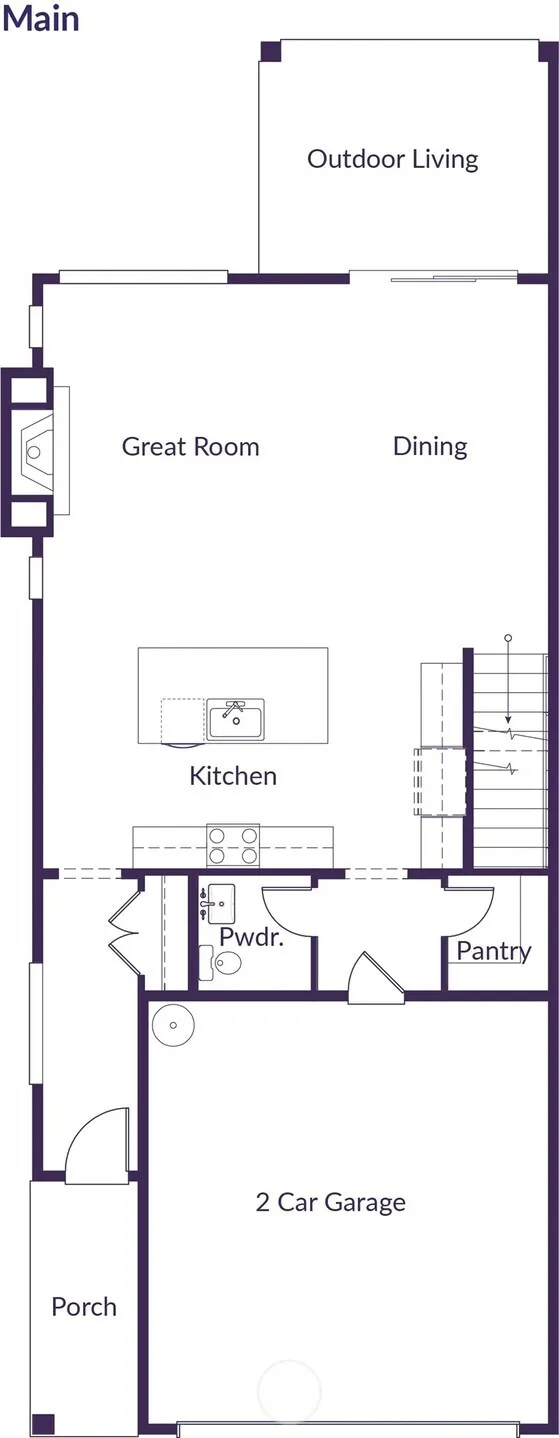
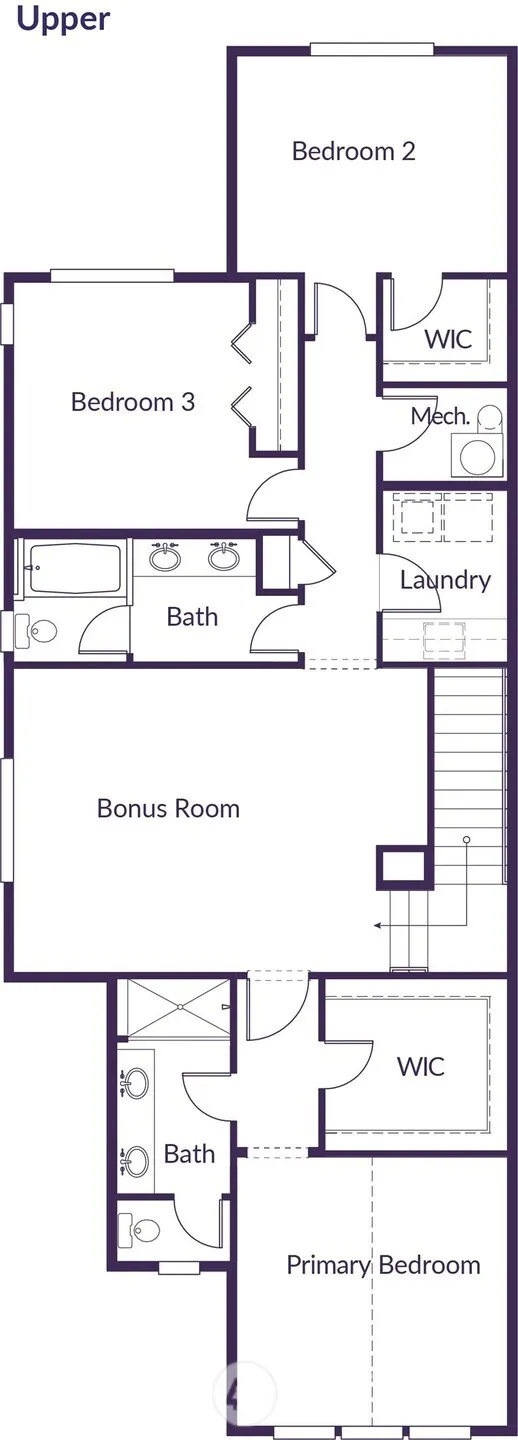
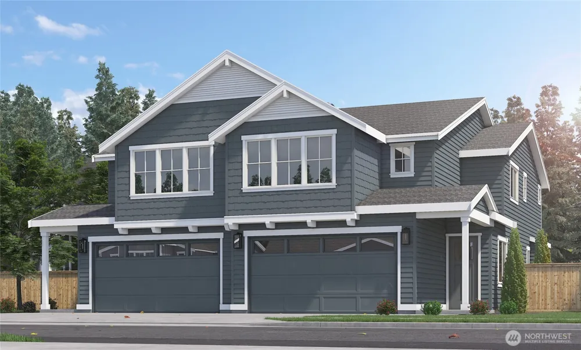
Welcome to Forest Cove- Village Life's newest boutique community offering the perfect balance of style, function & everyday comfort. These spacious homes offer 2,243 square feet, featuring 3 bedrooms + bonus room, 2.5 bathrooms & covered outdoor living, giving you the flexibility to work from home, entertain, or simply spread out. The open-concept main living area was designed for gathering, with quartz countertops, shaker-style soft-close cabinetry, a large island, luxury vinyl plank flooring, and a modern fireplace. Throughout the home you'll find carefully selected finishes that feel timeless rather than trendy. The primary suite offers a peaceful retreat with a spacious bathroom featuring quartz countertops, a tiled shower, and a walk-in closet. Every detail has been thoughtfully selected, from the soft-close dovetail cabinetry to the contemporary hardware & lighting package. Behind the walls, Forest Cove was built with long-term comfort & efficiency in mind. Each home includes a high-efficiency HVAC w/heat pump & air conditioning, pre-wire for electric car charging & extensive TV & Ethernet wiring throughout. Outside, you'll appreciate the professionally landscaped yard, covered patio, fully fenced backyard. Whether you're looking for quality construction, energy-efficient systems, or designer finishes that stand the test of time, Forest Cove offers a home that's as functional as it is beautiful. Located just minutes from I5, 405, & all major shopping and entertainment.
Property Details
- Interior
- Bath Off Primary, Dbl Pane/Storm Window, Fireplace, Walk-In Closet(s), Water Heater
- Fireplaces
- 1
- Cooling
- 1
- Heating
- 90%+ High Efficiency, Forced Air
- Cooling Features
- 90%+ High Efficiency, Heat Pump
- Bedrooms
- 3
- Bathrooms
- 2.5
- Full Baths
- 2
- Half Baths
- 1
- View
- Territorial
- Lot Features
- Curbs, Sidewalk
- Lot Description
- Curbs, Sidewalk
- Exterior Features
- Electric Car Charging,Fenced-Fully,Patio
- Exterior Materials
- Cement Planked
- Acres
- 0.0689
- Square Feet
- 2243.0
- Parking Features
- Attached Garage
- Parking
- 1
- Parking Spaces
- 4.0
- Parking Type
- Garage
- Property Type
- Purchase
- Style
- 32 - Townhouse
- Year Built
- 2026
- Foundation
- Poured Concrete
- Roof
- Composition
- Sewer Information
- Sewer Connected
- Utility Source
- Public
- Appliances
- Dishwasher, Microwave, Stove(s)/Range(s)
- Subdivision
- Lynnwood
- Community Features
- CCRs, Playground
- School District
- Edmonds
- County
- Snohomish
- Region
- Lynnwood
- Original List Price
- $985,000
- Days on Market (Cumulative)
- 57
- Taxes Annual
- $0
- HOA
- 1
- HOA Fees
- 154.0
Location
Legal
The information contained in this listing has not been verified by Northwest Multiple Listing Service (NWMLS) - WA and should be verified by the buyer.
Based on information submitted to the MLS GRID as of 2026-07-17T20:10:15Z. All data is obtained from various sources and may not have been verified by broker or MLS GRID. Supplied Open House Information is subject to change without notice. All information should be independently reviewed and verified for accuracy. Properties may or may not be listed by the office/agent presenting the information.
IDX information is provided exclusively for consumers’ personal noncommercial use, that it may not be used for any purpose other than to identify prospective properties consumers may be interested in purchasing, that the data is deemed reliable but is not guaranteed by MLS GRID.
The database information herein is provided from and copyrighted by the Northwest Multiple Listing Service (NWMLS). NWMLS data may not be reproduced or redistributed and is only for people viewing this site. Listings that feature the "three tree" icon are provided courtesy of NWMLS. All information provided is deemed reliable but is not guaranteed and should be independently verified. All properties are subject to prior sale or withdrawal. All rights are reserved by copyright.
Copyright 2024 Northwest Multiple Listing Service. All rights reserved.
Provided By
Listed by Dani Robinett (#NWM96117)
Listing Office: KW Everett (#NWM7433)