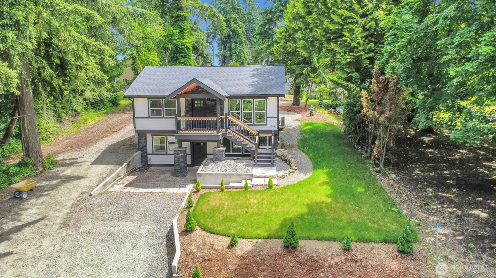
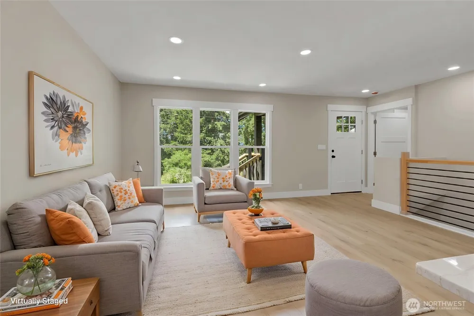
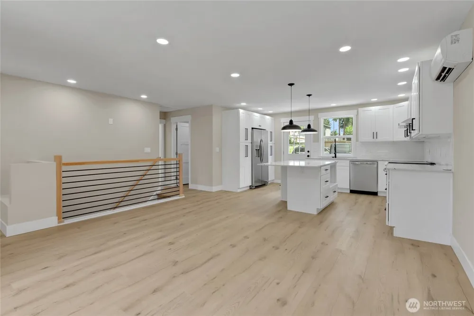
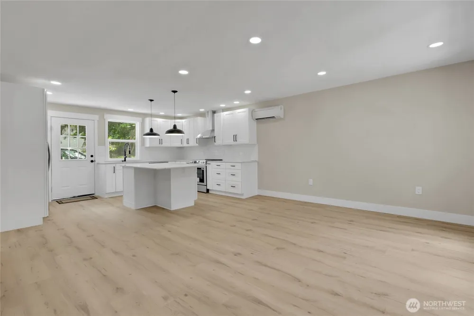
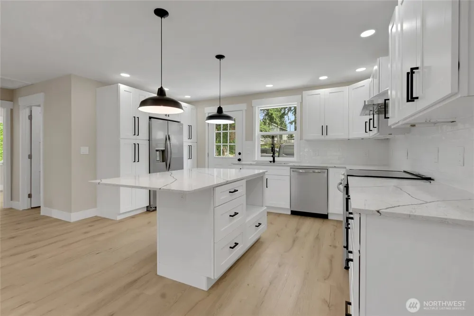
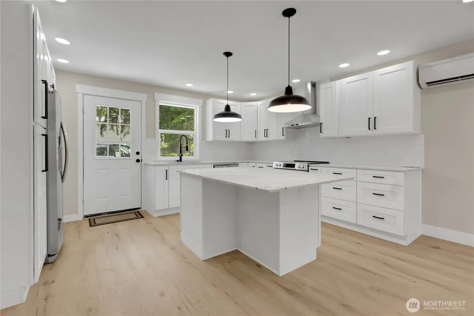
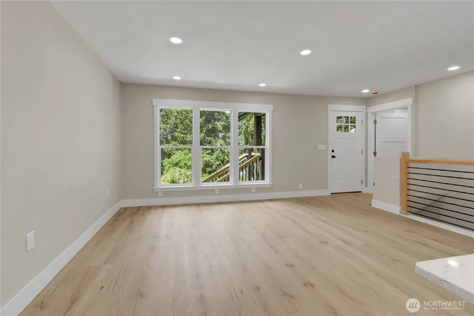
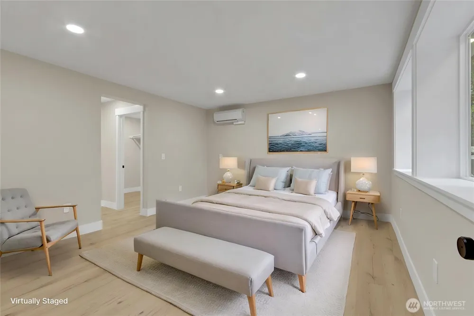
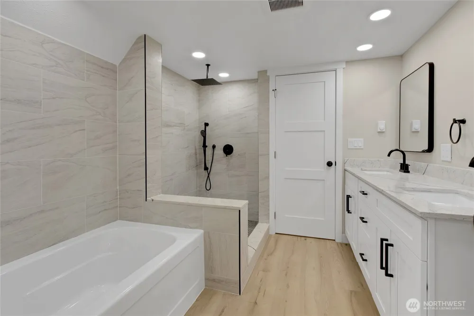
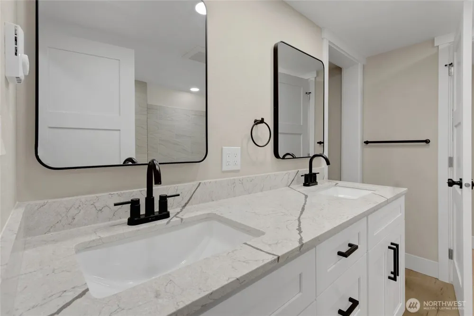
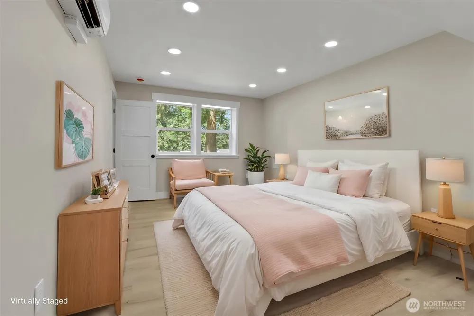
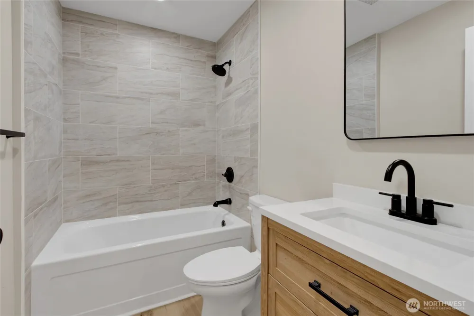
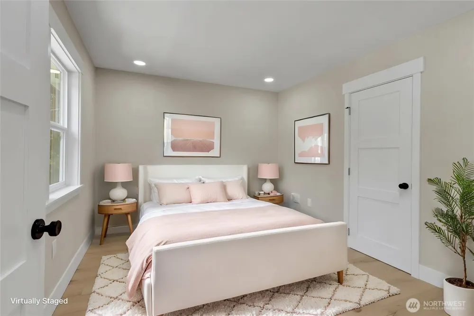
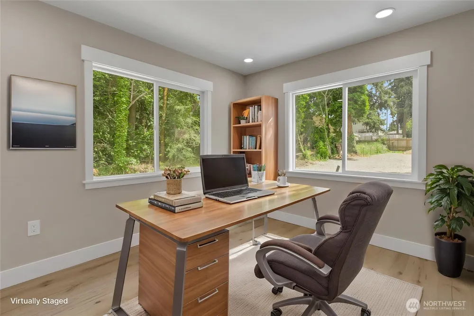
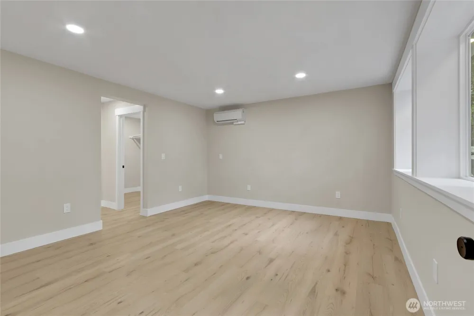
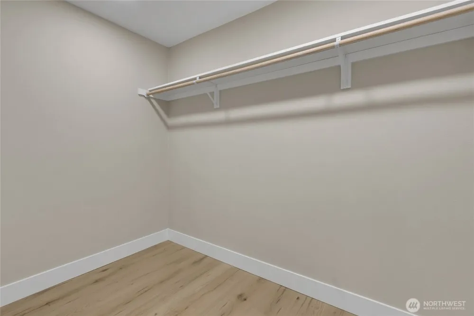
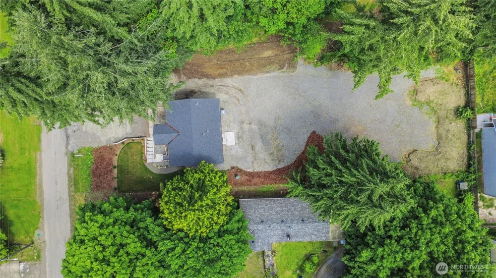
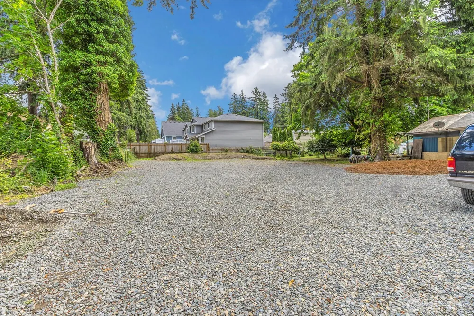
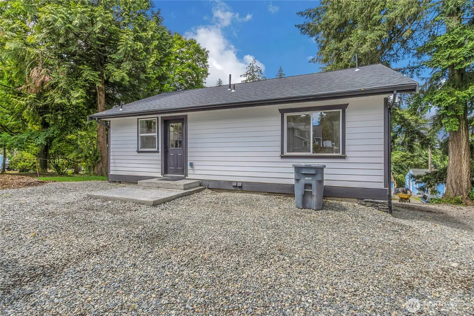
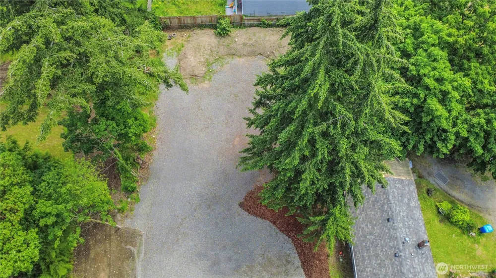
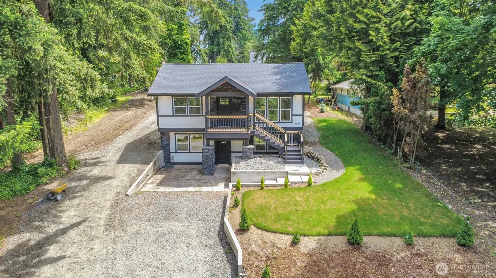
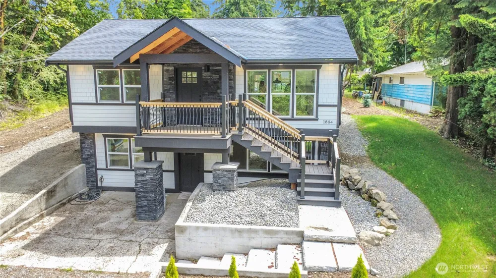
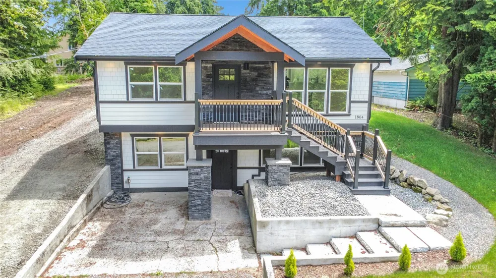
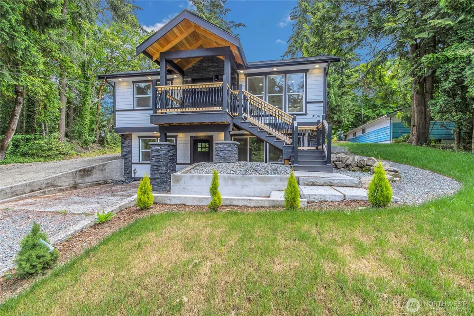
Huge $75K Price Reduction! Now an even Lower Price & Amazing Value with Instant Equity! Better than new! This fully renovated 4-bedroom, 2-bath home sits on a private .303-acre lot with RV parking and boasts over $300,000 in upgrades and improvements. Every major component has been replaced, including a new Roof, Hardi Plank Cement Siding with cultured stone accents, Gutters, Soffits with Exterior Lighting, Sealed Foundation, new water main from road, Plumbing, Electrical, Double-pane Windows, interior and exterior doors, Hot Water Heater, Light Fixtures, freshly painted interior & exterior, and professional landscaping. Inside, enjoy Engineered wide-plank Hardwood Floors, a custom Rod Iron Staircase, White Trim Package, Quartz Countertops throughout, Subway Tile Backsplash, Stainless Steel Appliances, & a Large Kitchen Island with seating. The spacious primary suite features walk-in closets and a luxurious 5-piece ensuite with Quartz dual Vanities, Tiled Shower, and Tiled Sunken Soaking Tub. Stay comfortable year-round with a Ductless Mini-Split Heating and Cooling system. Outdoor living shines with a covered cedar deck featuring rod iron railing and a Trex deck for low-maintenance enjoyment. TOPO survey and site surveying have already been completed, providing a rare opportunity for future DADU's and/or garage's construction. Move-in ready with exceptional craftsmanship, modern finishes, and future expansion opportunities!
Property Details
- Interior
- Bath Off Primary, Dbl Pane/Storm Window, Walk-In Closet(s)
- Cooling
- 1
- Heating
- Ductless
- Cooling Features
- Ductless
- Bedrooms
- 4
- Bathrooms
- 2.0
- Full Baths
- 2
- View
- Territorial
- Lot Features
- Paved
- Lot Description
- Paved
- Exterior Features
- Cable TV,Deck,Fenced-Partially,High Speed Internet,Patio,RV Parking
- Exterior Materials
- Cement/Concrete, Cement Planked, Wood Products
- Acres
- 0.303
- Square Feet
- 1600.0
- Parking Features
- Driveway, Off Street, RV Parking
- Parking Spaces
- 0.0
- Parking Type
- Driveway
- Property Type
- Purchase
- Style
- 16 - 1 Story w/Bsmnt.
- Basement
- 1
- Basement Description
- Finished
- Basement Finished
- 1
- Year Built
- 1900
- Foundation
- Block, Slab
- Roof
- Composition
- Sewer Information
- Sewer Connected
- Utility Source
- Public
- Appliances
- Dishwasher, Disposal, Refrigerator, Stove(s)/Range(s)
- Subdivision
- Milton Heights
- School District
- Fife
- County
- Pierce
- Region
- Milton
- Original List Price
- $750,000
- Days on Market (Cumulative)
- 93
- Taxes Annual
- $3,818
- HOA Fees
- 0.0
Location
Legal
The information contained in this listing has not been verified by Northwest Multiple Listing Service (NWMLS) - WA and should be verified by the buyer.
Based on information submitted to the MLS GRID as of 2026-06-11T14:38:12Z. All data is obtained from various sources and may not have been verified by broker or MLS GRID. Supplied Open House Information is subject to change without notice. All information should be independently reviewed and verified for accuracy. Properties may or may not be listed by the office/agent presenting the information.
IDX information is provided exclusively for consumers’ personal noncommercial use, that it may not be used for any purpose other than to identify prospective properties consumers may be interested in purchasing, that the data is deemed reliable but is not guaranteed by MLS GRID.
The database information herein is provided from and copyrighted by the Northwest Multiple Listing Service (NWMLS). NWMLS data may not be reproduced or redistributed and is only for people viewing this site. Listings that feature the "three tree" icon are provided courtesy of NWMLS. All information provided is deemed reliable but is not guaranteed and should be independently verified. All properties are subject to prior sale or withdrawal. All rights are reserved by copyright.
Copyright 2024 Northwest Multiple Listing Service. All rights reserved.
Provided By
Listed by Korey J Pisha (#NWM90612)
Listing Office: Skyline Properties, Inc. (#NWM940)