Real Property Associates, Inc.
Traffic Dashboard
Home
  • Buying
    • Search Local Properties
    • Areas
    • Seattle Neighborhoods
    • Featured Properties
    • Mortgage Calculator
  • Selling
    • Learn About The Process
    • Home Valuation
    • Our Professionals
  • Our Blog
  • About
    • About Us
    • Connect with an Agent
    • Testimonials
    • Join Our Team
  • Property Management
  • DADU's
    • Buying & Selling DADUs
    • Building DADUs
  • Contact
Traffic Dashboard
  • Real Property Associates, Inc.
    7500 Roosevelt Way NE
    Seattle, Washington 98115
    (206) 523-0300
Company
  • Home
  • About
  • Testimonials
  • Contact
Services
  • Buying
  • Selling
  • Home Valuation
  • Mortgage Calculator
Explore
  • Seattle Neighborhoods
  • Featured Properties
  • Property Search
  • Buying & Selling DADUs
  • Building DADUs
Local Guide
  • Search by City
  • Search by Subdivision
  • Search by Zip
  • Search by Area
Legal
  • Privacy
  • Terms
  • DMCA
  • Accessibility
  • Fair Housing
Account
  • Dashboard
  • Logout
  • Login
Real Property Associates, Inc. - Footer Logo
©2026 Real Property Associates, Inc. All rights reserved.
Website built by CloseHack.
Northwest Multiple Listing Service

The information contained in this listing has not been verified by Northwest Multiple Listing Service (NWMLS) - WA and should be verified by the buyer.

Based on information submitted to the MLS GRID as of 2026-09-13 01:00:40. All data is obtained from various sources and may not have been verified by broker or MLS GRID. Supplied Open House Information is subject to change without notice. All information should be independently reviewed and verified for accuracy. Properties may or may not be listed by the office/agent presenting the information.


IDX information is provided exclusively for consumers’ personal noncommercial use, that it may not be used for any purpose other than to identify prospective properties consumers may be interested in purchasing, that the data is deemed reliable but is not guaranteed by MLS GRID.

The database information herein is provided from and copyrighted by the Northwest Multiple Listing Service (NWMLS). NWMLS data may not be reproduced or redistributed and is only for people viewing this site. Listings that feature the "three tree" icon are provided courtesy of NWMLS. All information provided is deemed reliable but is not guaranteed and should be independently verified. All properties are subject to prior sale or withdrawal. All rights are reserved by copyright.

Copyright 2024 Northwest Multiple Listing Service. All rights reserved.
Return
  • All Types
  • Structure
  • Price
  • Bed/Bath
  • Size
  • Dates
  • Filters
  • Amenities
  • Save
  • Share
Listings
No results
Sort

Questions?

Connect with an agent to get them answered.

Connect
Home / Bothell / 17116 35th Drive SE #B4
17116 35th Drive SE #B4 Bothell, WA 98012 17116 35th Drive SE #B4 Bothell, WA 98012 17116 35th Drive SE #B4 Bothell, WA 98012 17116 35th Drive SE #B4 Bothell, WA 98012 17116 35th Drive SE #B4 Bothell, WA 98012 17116 35th Drive SE #B4 Bothell, WA 98012 17116 35th Drive SE #B4 Bothell, WA 98012 17116 35th Drive SE #B4 Bothell, WA 98012 17116 35th Drive SE #B4 Bothell, WA 98012 17116 35th Drive SE #B4 Bothell, WA 98012 17116 35th Drive SE #B4 Bothell, WA 98012 17116 35th Drive SE #B4 Bothell, WA 98012 17116 35th Drive SE #B4 Bothell, WA 98012 17116 35th Drive SE #B4 Bothell, WA 98012 17116 35th Drive SE #B4 Bothell, WA 98012 17116 35th Drive SE #B4 Bothell, WA 98012 17116 35th Drive SE #B4 Bothell, WA 98012 17116 35th Drive SE #B4 Bothell, WA 98012 17116 35th Drive SE #B4 Bothell, WA 98012 17116 35th Drive SE #B4 Bothell, WA 98012 17116 35th Drive SE #B4 Bothell, WA 98012 17116 35th Drive SE #B4 Bothell, WA 98012 17116 35th Drive SE #B4 Bothell, WA 98012 17116 35th Drive SE #B4 Bothell, WA 98012 17116 35th Drive SE #B4 Bothell, WA 98012 17116 35th Drive SE #B4 Bothell, WA 98012 View All Photos

$973,950

| Active

17116 35th Drive SE #B4

Bothell, WA 98012

2,119
Square Feet
4
Beds
2.5
Baths
0.03
Acres
22
Days on Market
NWM2572676
MLS#
Townhouse
Structure
Residential
Zone
Contact
Listing OfficeTeambuilder KW

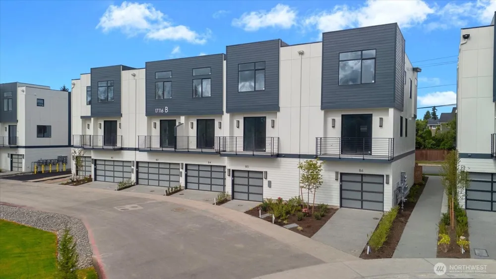
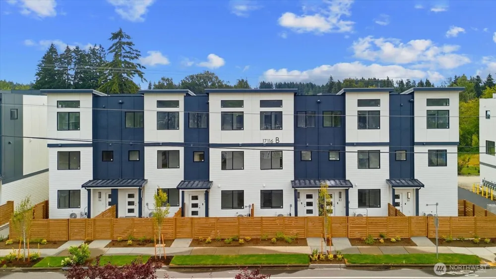
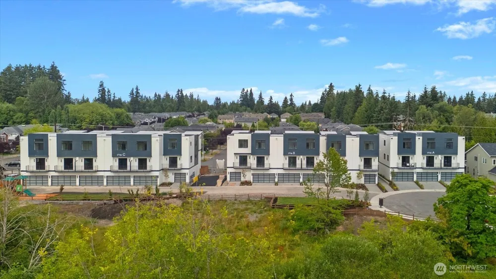
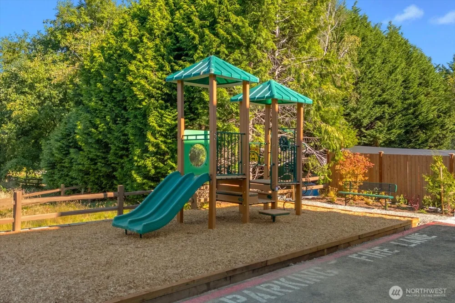
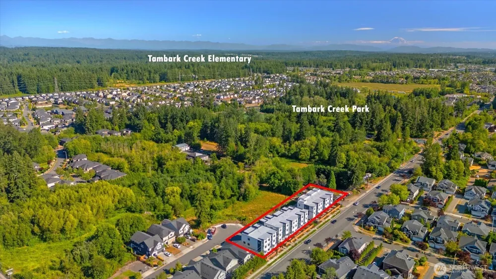
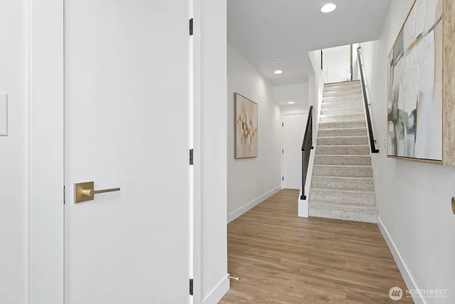
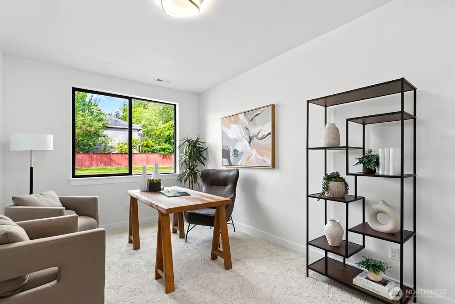
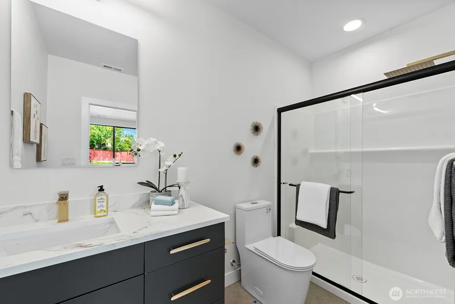
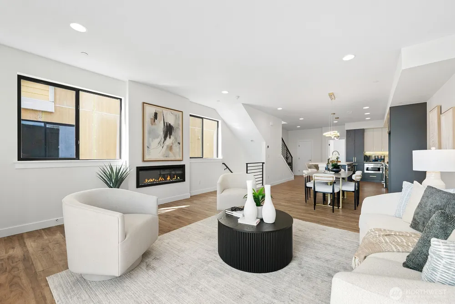
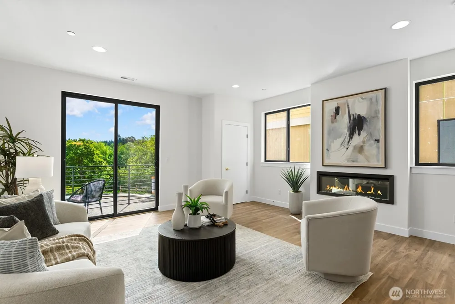
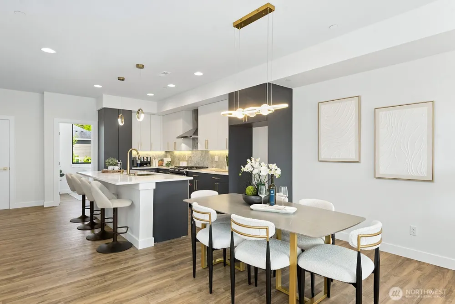
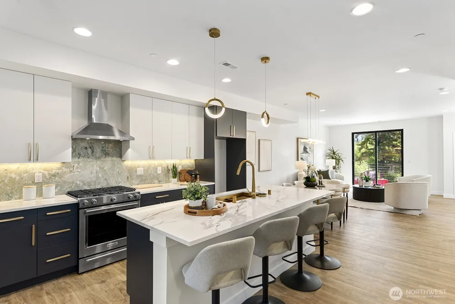
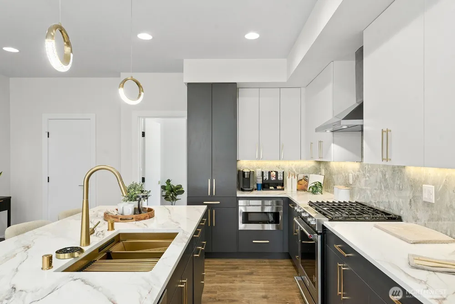
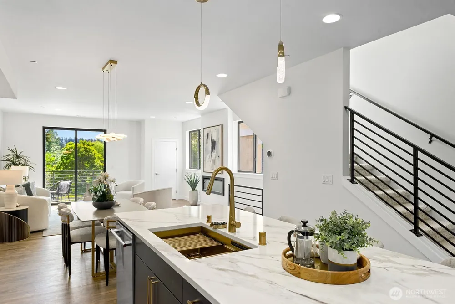
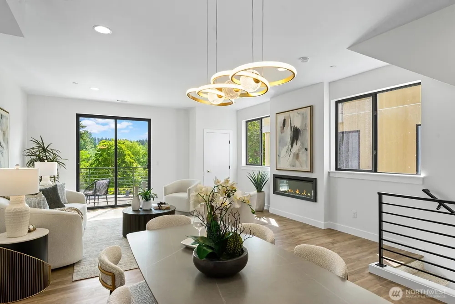
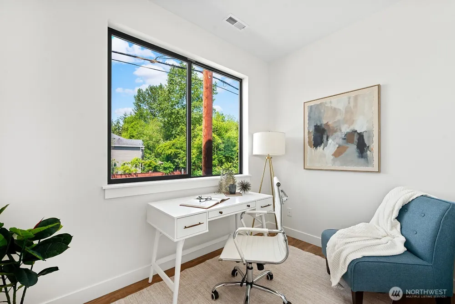
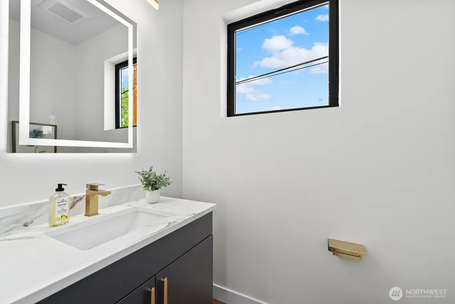
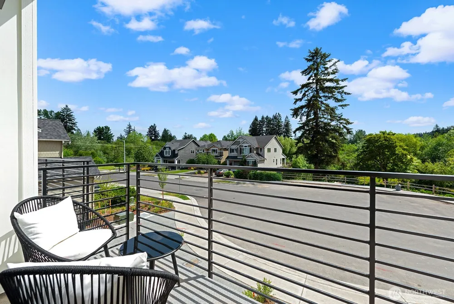
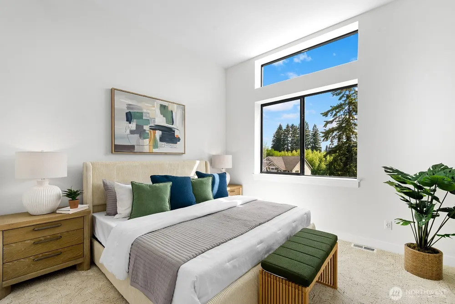
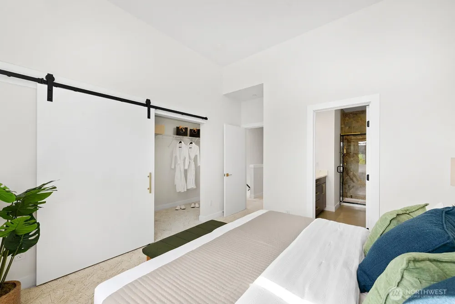
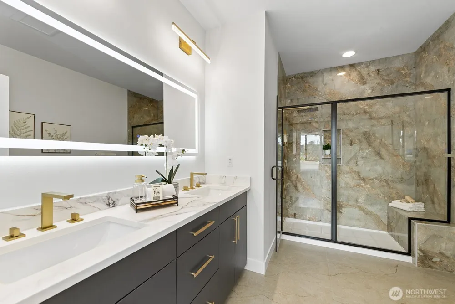
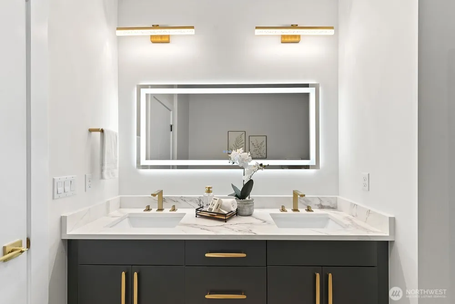
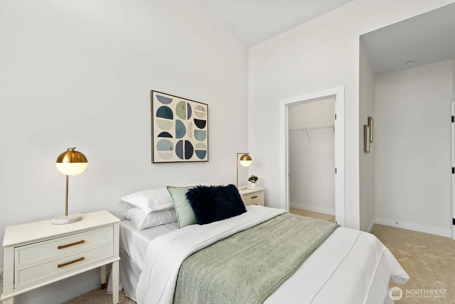
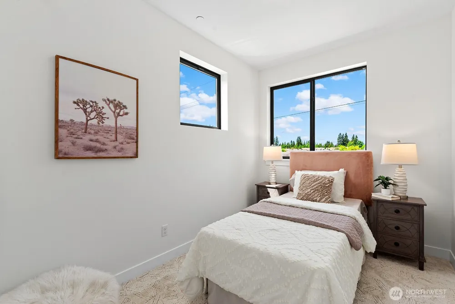
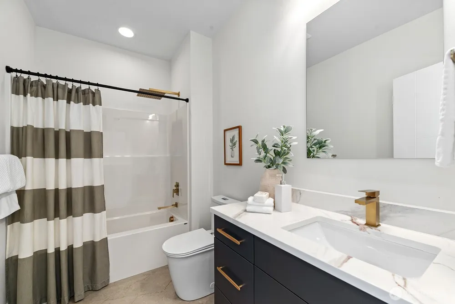
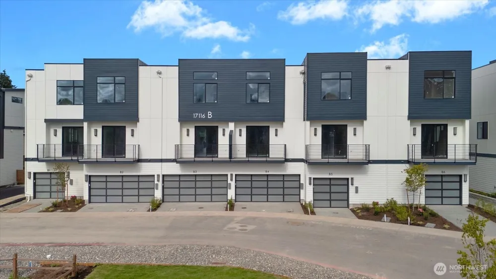
SPECIAL BUILDER FINANCING INCENTIVE! Rates from 3.125%! (3.125% rate for 1st year using 7/6 ARM. Subject to restrictions.) Welcome to Tambark15 by MSR Communities; a contemporary collection of 15 new construction townhomes in Bothell, WA. This thoughtfully designed community is steps from peaceful Tambark Creek Park, along w/ protected growth area behind. Plan 2119 features MSR's signature light-filled, open design along with a guest suite on entry-level & office on main floor. Primary suite & 2 additional beds on upper floor. Luxury finishes thru-out including 3cm Quartz counters, full-height Porcelain tile backsplash, LVP flooring. Smart home features: Cat-6 wiring, outlets w/ USB charging, pre-wiring for EV charger in garage, & Ring doorbell system. Utilize the 2-car, side-by-side garage with additional driveway parking spaces. Plenty of room for you and your guests. Near top-rated schools, lively Mill Creek Town Center, & quick access to I-405. Tambark15 perfectly accommodates your lifestyle: working, living, and relaxing. Home is waiting at Tambark15. Buyer Broker & Customer registration policy: Buyer’s Broker must be registered as the buyer's broker of record on the buyer’s 1st visit to receive the offered commission or commission is reduced. Model home is located in Unit A1.

Open Houses
  • Sat, Sep 12 · 6:00 PM – 12:00 AM
  • Sun, Sep 13 · 6:00 PM – 12:00 AM
  • Mon, Sep 14 · 6:00 PM – 12:00 AM
  • Thu, Sep 17 · 6:00 PM – 12:00 AM
  • Fri, Sep 18 · 6:00 PM – 12:00 AM
Property Details
Interior
Bath Off Primary, Fireplace, High Tech Cabling
Fireplaces
1
Cooling
1
Heating
Forced Air
Cooling Features
Central Air
Bedrooms
4
Bathrooms
2.5
Full Baths
1
3/4 Baths
2
View
Territorial
Lot Features
Cul-De-Sac
Lot Description
Cul-De-Sac
Exterior Features
Sprinkler System
Exterior Materials
Cement Planked, Wood, Wood Products
Acres
0.0298
Square Feet
2119.0
Parking Features
Attached Garage
Parking
1
Parking Spaces
4.0
Parking Type
Garage
Property Type
Purchase
Style
32 - Townhouse
Year Built
2026
Foundation
Slab
Roof
Flat
Sewer Information
Sewer Connected
Utility Source
Public
Appliances
Dishwasher, Disposal, Microwave, Stove(s)/Range(s)
Subdivision
Bothell
Community Features
CCRs
School District
Everett
Elementary School
Tambark Creek Elementary
Middle School
Gateway Mid
High School
Henry M. Jackson Hig
County
Snohomish
Region
Bothell
Original List Price
$973,950
Days on Market (Cumulative)
22
Taxes Annual
$8,000
HOA
1
HOA Fees
100.0
MLS #
2572676
Location
Legal

The information contained in this listing has not been verified by Northwest Multiple Listing Service (NWMLS) - WA and should be verified by the buyer.

Based on information submitted to the MLS GRID as of 2026-08-22T01:59:12Z. All data is obtained from various sources and may not have been verified by broker or MLS GRID. Supplied Open House Information is subject to change without notice. All information should be independently reviewed and verified for accuracy. Properties may or may not be listed by the office/agent presenting the information.


IDX information is provided exclusively for consumers’ personal noncommercial use, that it may not be used for any purpose other than to identify prospective properties consumers may be interested in purchasing, that the data is deemed reliable but is not guaranteed by MLS GRID.

The database information herein is provided from and copyrighted by the Northwest Multiple Listing Service (NWMLS). NWMLS data may not be reproduced or redistributed and is only for people viewing this site. Listings that feature the "three tree" icon are provided courtesy of NWMLS. All information provided is deemed reliable but is not guaranteed and should be independently verified. All properties are subject to prior sale or withdrawal. All rights are reserved by copyright.

Copyright 2024 Northwest Multiple Listing Service. All rights reserved.
Provided By
Listed by Greg Devine (#NWM152997)
Listing Office: Teambuilder KW (#NWM3017)

Real Property Associates, Inc. Have a question about this home?

Interested in Purchasing 17116 35th Drive SE #B4?

Get an estimate on monthly payments on this property.

$
years
Down Payment
$
%
Interest Rate
%
Tax Rate
%
$
$annually
$monthly
Estimated Monthly Payment
$0.00
Loan Amount
$0.00