Real Property Associates, Inc.
Traffic Dashboard
Home
  • Buying
    • Search Local Properties
    • Areas
    • Seattle Neighborhoods
    • Featured Properties
    • Mortgage Calculator
  • Selling
    • Learn About The Process
    • Home Valuation
    • Our Professionals
  • Our Blog
  • About
    • About Us
    • Connect with an Agent
    • Testimonials
    • Join Our Team
  • Property Management
  • DADU's
    • Buying & Selling DADUs
    • Building DADUs
  • Contact
Traffic Dashboard
  • Real Property Associates, Inc.
    7500 Roosevelt Way NE
    Seattle, Washington 98115
    (206) 523-0300
Company
  • Home
  • About
  • Testimonials
  • Contact
Services
  • Buying
  • Selling
  • Home Valuation
  • Mortgage Calculator
Explore
  • Seattle Neighborhoods
  • Featured Properties
  • Property Search
  • Buying & Selling DADUs
  • Building DADUs
Local Guide
  • Search by City
  • Search by Subdivision
  • Search by Zip
  • Search by Area
Legal
  • Privacy
  • Terms
  • DMCA
  • Accessibility
  • Fair Housing
Account
  • Dashboard
  • Logout
  • Login
Real Property Associates, Inc. - Footer Logo
©2026 Real Property Associates, Inc. All rights reserved.
Website built by CloseHack.
Northwest Multiple Listing Service

The information contained in this listing has not been verified by Northwest Multiple Listing Service (NWMLS) - WA and should be verified by the buyer.

Based on information submitted to the MLS GRID as of 2026-09-13 01:00:40. All data is obtained from various sources and may not have been verified by broker or MLS GRID. Supplied Open House Information is subject to change without notice. All information should be independently reviewed and verified for accuracy. Properties may or may not be listed by the office/agent presenting the information.


IDX information is provided exclusively for consumers’ personal noncommercial use, that it may not be used for any purpose other than to identify prospective properties consumers may be interested in purchasing, that the data is deemed reliable but is not guaranteed by MLS GRID.

The database information herein is provided from and copyrighted by the Northwest Multiple Listing Service (NWMLS). NWMLS data may not be reproduced or redistributed and is only for people viewing this site. Listings that feature the "three tree" icon are provided courtesy of NWMLS. All information provided is deemed reliable but is not guaranteed and should be independently verified. All properties are subject to prior sale or withdrawal. All rights are reserved by copyright.

Copyright 2024 Northwest Multiple Listing Service. All rights reserved.

Return
  • All Types
  • Structure
  • Price
  • Bed/Bath
  • Size
  • Dates
  • Filters
  • Amenities
  • Save
  • Share
Listings
No results
Sort

Questions?

Connect with an agent to get them answered.

Connect
Home / Burien / 16911 33rd Avenue SW
16911 33rd Avenue SW Burien, WA 98166 16911 33rd Avenue SW Burien, WA 98166 16911 33rd Avenue SW Burien, WA 98166 16911 33rd Avenue SW Burien, WA 98166 16911 33rd Avenue SW Burien, WA 98166 16911 33rd Avenue SW Burien, WA 98166 16911 33rd Avenue SW Burien, WA 98166 16911 33rd Avenue SW Burien, WA 98166 16911 33rd Avenue SW Burien, WA 98166 16911 33rd Avenue SW Burien, WA 98166 16911 33rd Avenue SW Burien, WA 98166 16911 33rd Avenue SW Burien, WA 98166 16911 33rd Avenue SW Burien, WA 98166 16911 33rd Avenue SW Burien, WA 98166 16911 33rd Avenue SW Burien, WA 98166 16911 33rd Avenue SW Burien, WA 98166 16911 33rd Avenue SW Burien, WA 98166 16911 33rd Avenue SW Burien, WA 98166 16911 33rd Avenue SW Burien, WA 98166 16911 33rd Avenue SW Burien, WA 98166 16911 33rd Avenue SW Burien, WA 98166 16911 33rd Avenue SW Burien, WA 98166 16911 33rd Avenue SW Burien, WA 98166 16911 33rd Avenue SW Burien, WA 98166 16911 33rd Avenue SW Burien, WA 98166 View All Photos

$3,495,000

| Active

16911 33rd Avenue SW

Burien, WA 98166

4,112
Square Feet
4
Beds
3.25
Baths
0.27
Acres
189
Days on Market
NWM2477747
MLS#
House
Structure
Residential
Zone
Contact
Listing OfficeThe Doner Group

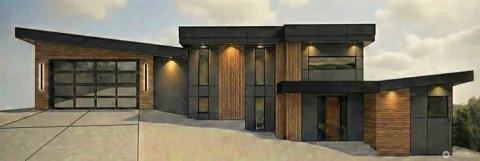
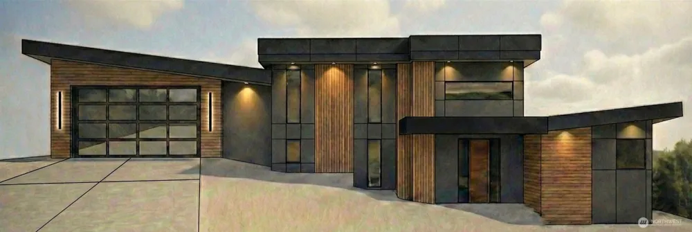
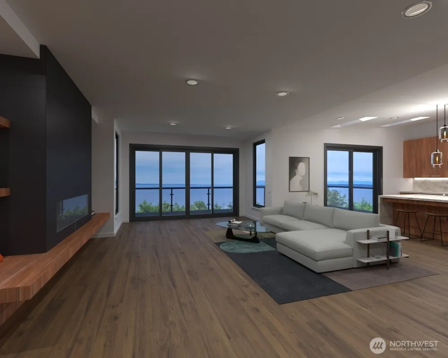
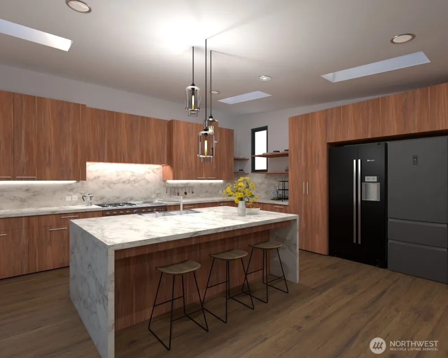
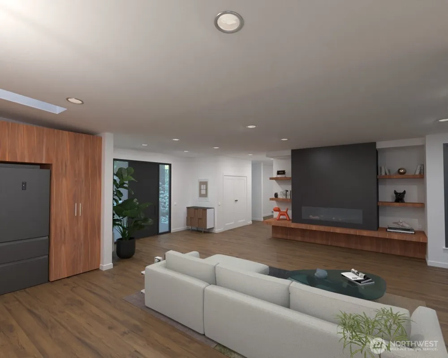
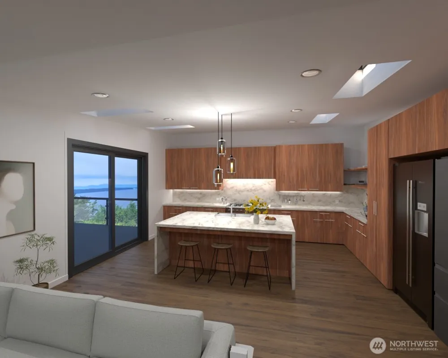
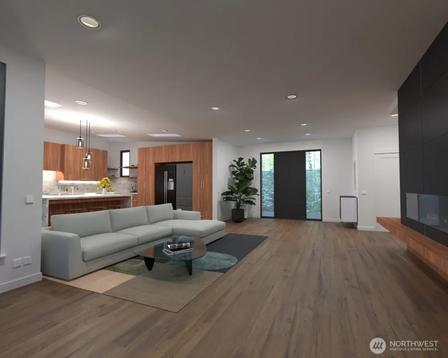
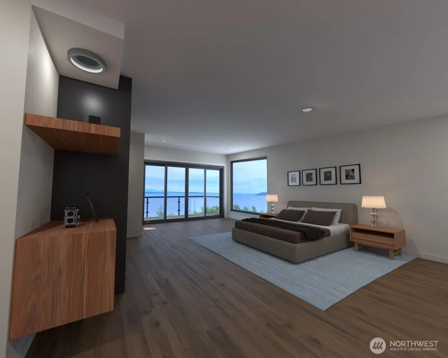
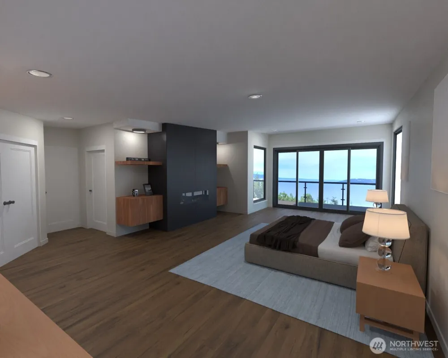
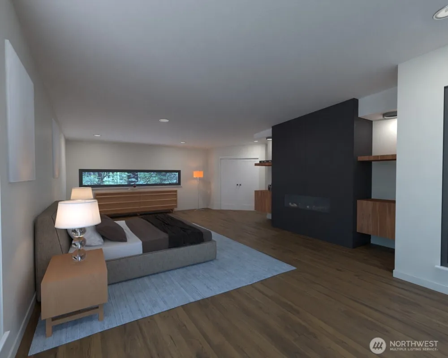
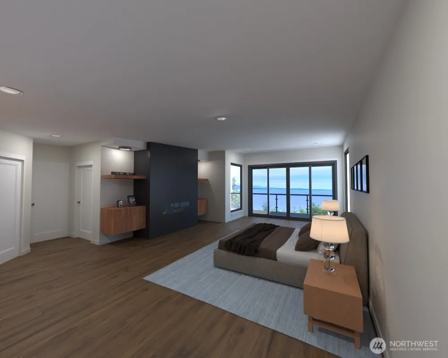
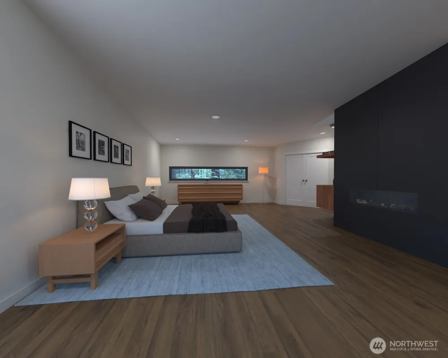
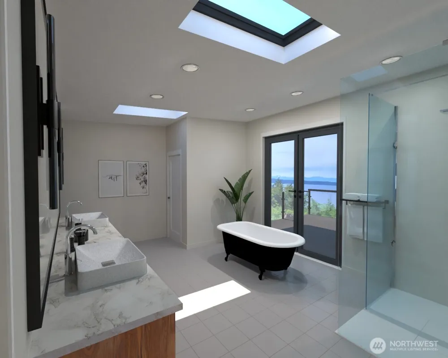
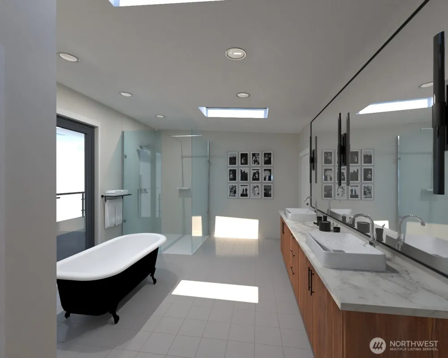
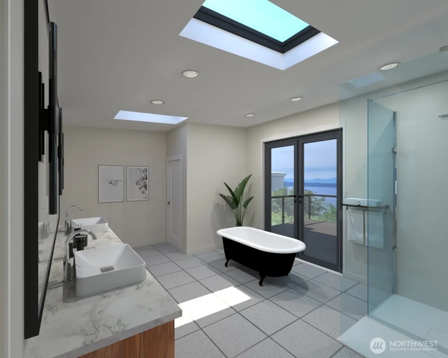
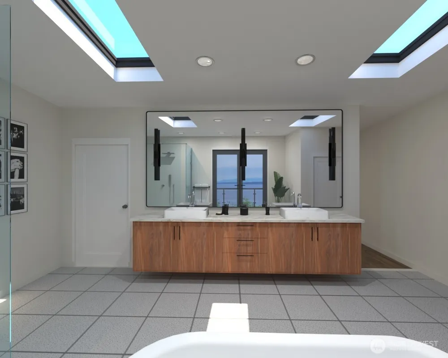
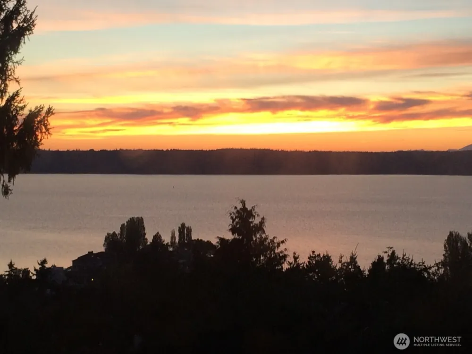
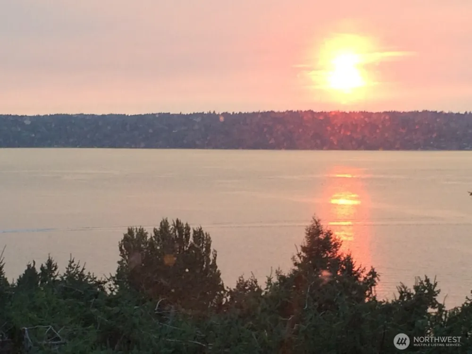
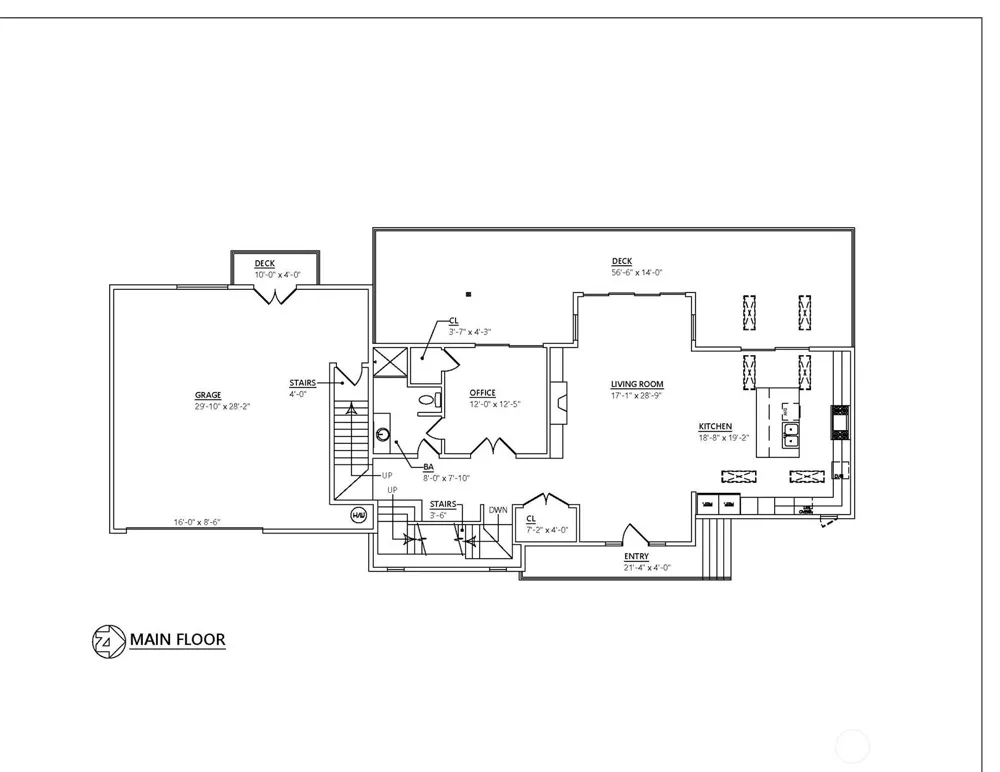
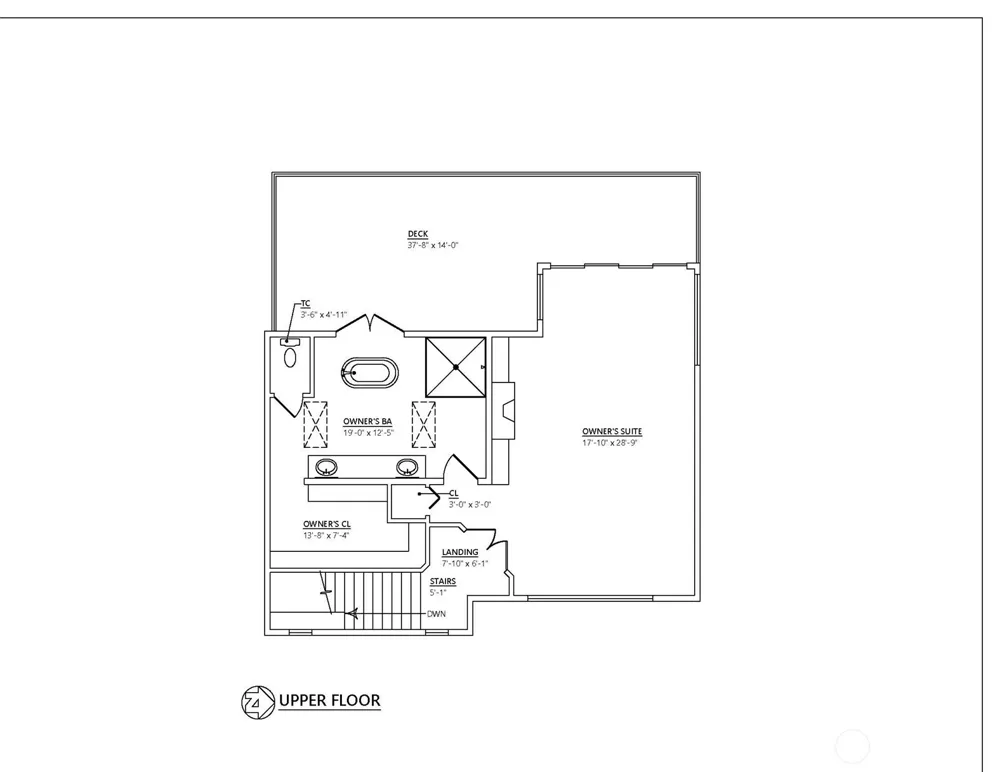
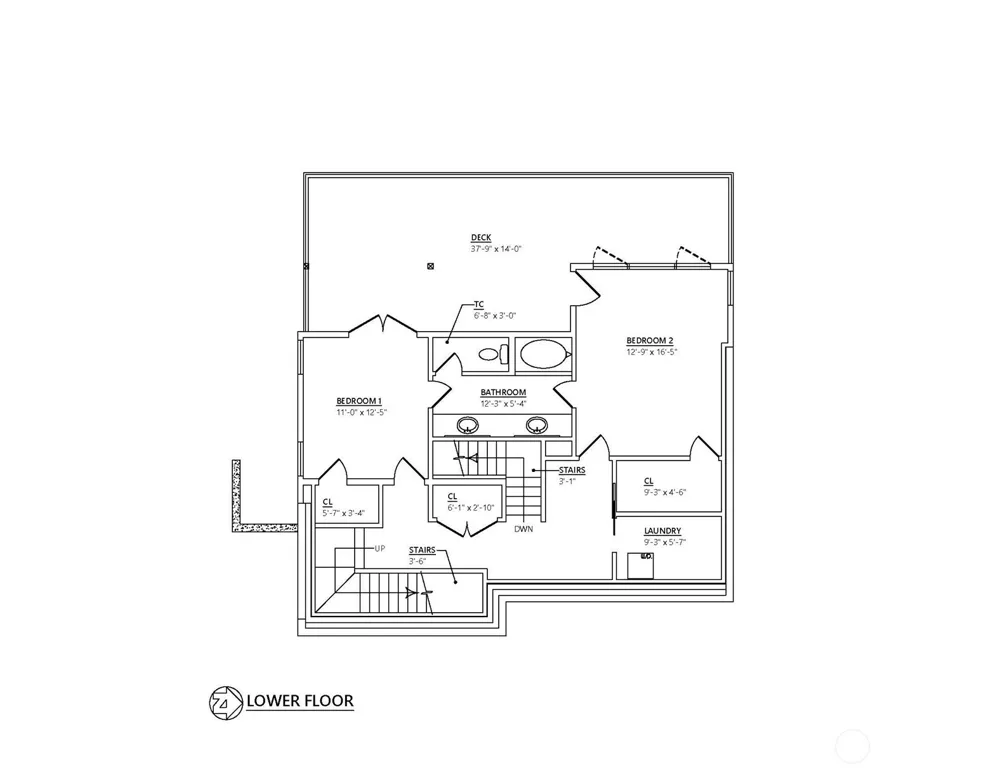
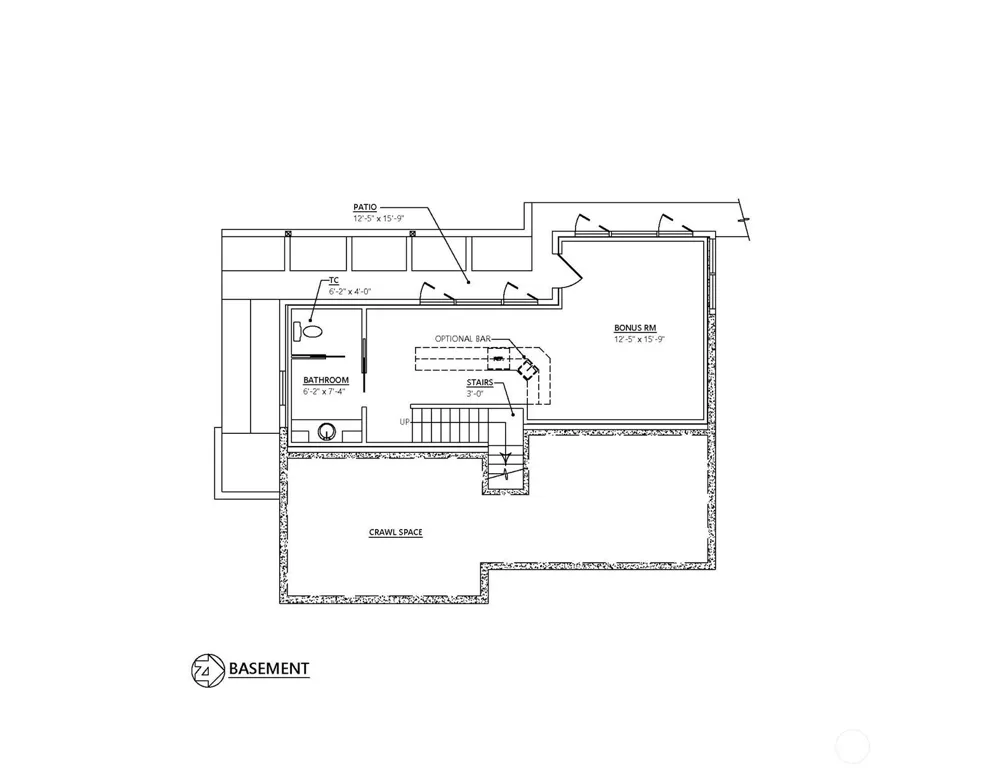
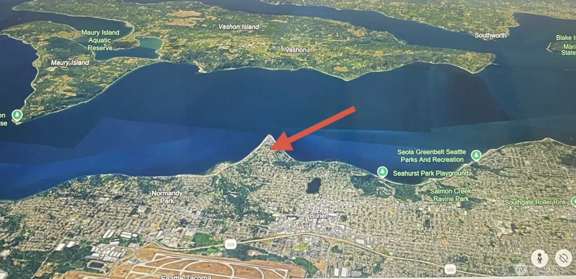
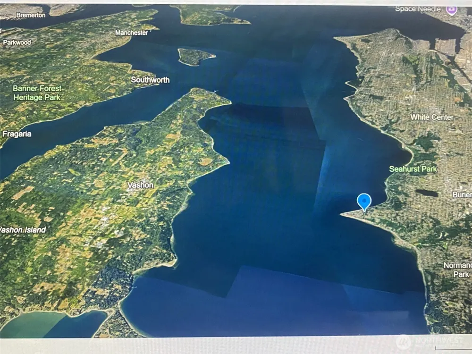
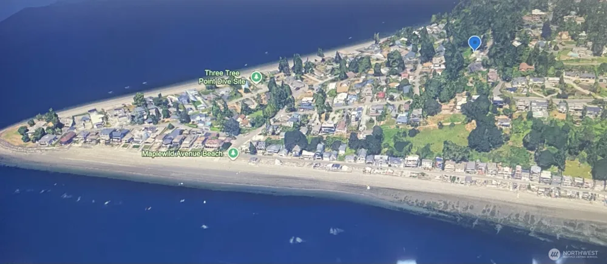
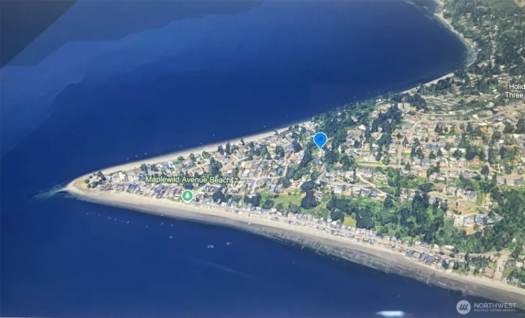
Welcome to an extraordinary new construction opportunity in the heart of Three Tree Point, the most coveted waterfront neighborhood in South King County. Perfectly positioned to capture sweeping, unobstructed views of Puget Sound, Vashon Island, and the Olympic Mountains, this 4,112 square foot custom home offers an exceptional Pacific Northwest lifestyle. Designed with elegance and comfort in mind, this four-bedroom, three-and-a-half-bath residence blends refined modern finishes with expansive view-driven architecture. Walls of glass frame breathtaking sunsets and ever-changing marine scenery, while seamless indoor-outdoor spaces create ideal settings for entertaining or relaxing. Wake to panoramic water views and frequent wildlife sightings, including whales, sea lions, seals, bald eagles, ospreys, and hawks. This exclusive, forested waterfront community offers rare privacy just 15 minutes to downtown Seattle and 10 minutes to Sea-Tac International Airport. Scheduled for completion in late spring to early summer 2026, this is a rare opportunity to secure a premier view home in one of the region’s most sought-after neighborhoods. Experience luxury. Experience nature. Experience Three Tree Point.

Property Details
Interior
Bath Off Primary, Dbl Pane/Storm Window, Fireplace, Fireplace (Primary Bedroom), French Doors, High Tech Cabling, Skylight(s), S
Fireplaces
2
Cooling
1
Heating
Ductless
Cooling Features
Ductless
Bedrooms
4
Bathrooms
3.25
Full Baths
2
Half Baths
1
3/4 Baths
1
View
Mountains,Sound,Territorial
Lot Features
Dead End Street, Paved, Secluded
Lot Description
Dead End Street, Paved, Secluded
Exterior Features
Cable TV,Deck,High Speed Internet
Exterior Materials
Wood Products
Acres
0.27
Square Feet
4112.0
Parking Features
Attached Garage
Parking
1
Parking Spaces
2.0
Parking Type
Garage
Property Type
Purchase
Style
26 - 3 Story w/Bsmt
Basement
1
Basement Description
Daylight, Finished
Basement Finished
1
Year Built
2026
Foundation
Poured Concrete
Roof
Flat, See Remarks
Sewer Information
Sewer Connected
Utility Source
Public
Appliances
Dishwasher, Disposal, Microwave, Refrigerator, Stove(s)/Range(s)
Subdivision
Gregory Heights
Community Features
Trail(s)
School District
Highline
Elementary School
Gregory Heights Elem
Middle School
Sylvester Mid
High School
Highline High
County
King
Region
Burien
Original List Price
$3,495,000
Days on Market (Cumulative)
189
Taxes Annual
$4,221
HOA Fees
0.0
MLS #
2477747
Location
Legal

The information contained in this listing has not been verified by Northwest Multiple Listing Service (NWMLS) - WA and should be verified by the buyer.

Based on information submitted to the MLS GRID as of 2026-03-06T19:59:11Z. All data is obtained from various sources and may not have been verified by broker or MLS GRID. Supplied Open House Information is subject to change without notice. All information should be independently reviewed and verified for accuracy. Properties may or may not be listed by the office/agent presenting the information.


IDX information is provided exclusively for consumers’ personal noncommercial use, that it may not be used for any purpose other than to identify prospective properties consumers may be interested in purchasing, that the data is deemed reliable but is not guaranteed by MLS GRID.

The database information herein is provided from and copyrighted by the Northwest Multiple Listing Service (NWMLS). NWMLS data may not be reproduced or redistributed and is only for people viewing this site. Listings that feature the "three tree" icon are provided courtesy of NWMLS. All information provided is deemed reliable but is not guaranteed and should be independently verified. All properties are subject to prior sale or withdrawal. All rights are reserved by copyright.

Copyright 2024 Northwest Multiple Listing Service. All rights reserved.

Provided By
Listed by Charles Lockart (#NWM154402)
Listing Office: The Doner Group (#NWM7364)

Real Property Associates, Inc. Have a question about this home?

Interested in Purchasing 16911 33rd Avenue SW?

Get an estimate on monthly payments on this property.

$
years
Down Payment
$
%
Interest Rate
%
Tax Rate
%
$
$annually
$monthly
Estimated Monthly Payment
$0.00
Loan Amount
$0.00