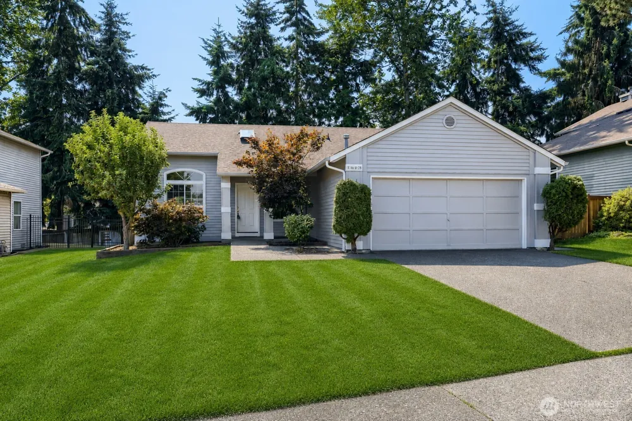
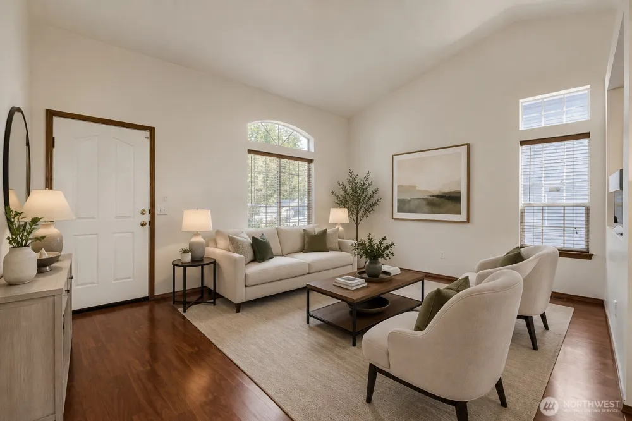
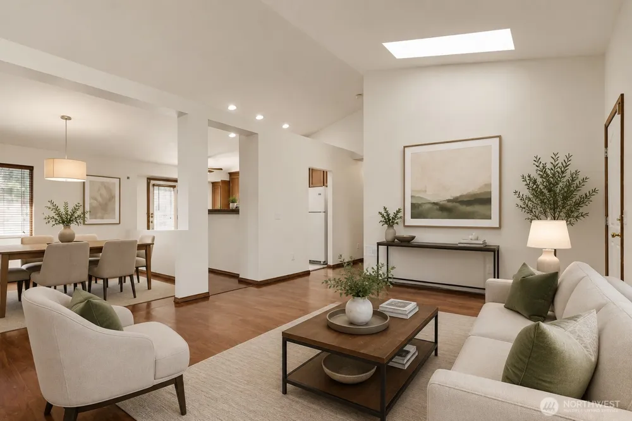
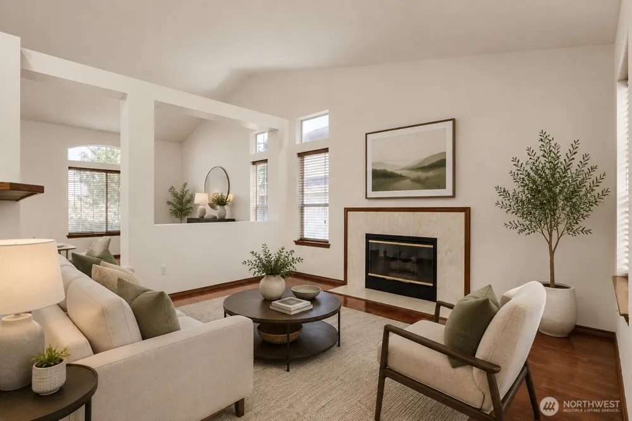
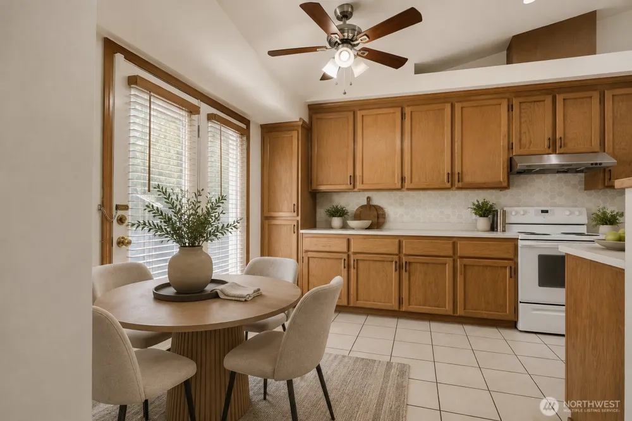
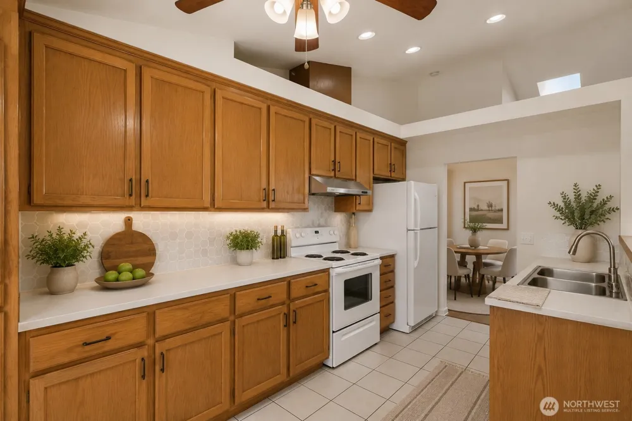
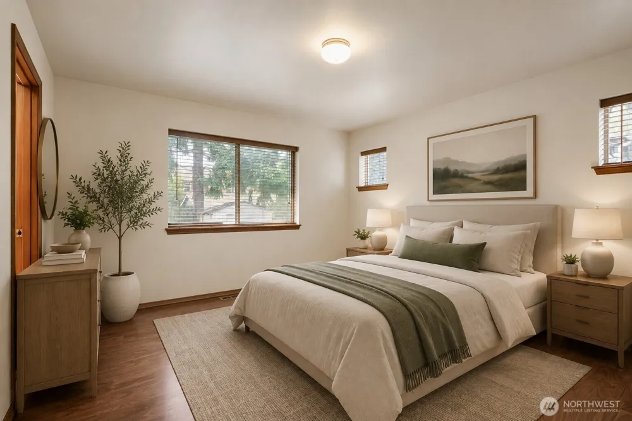
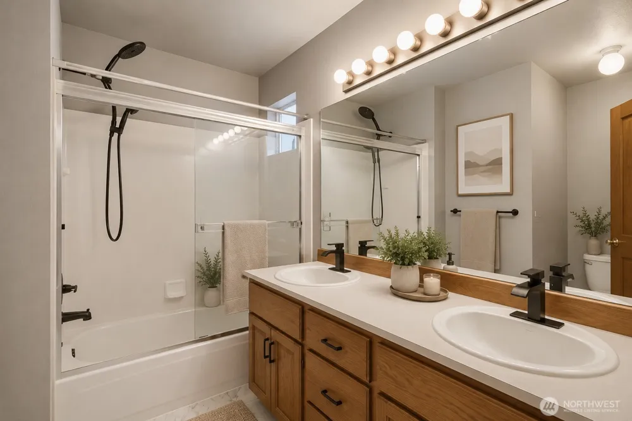
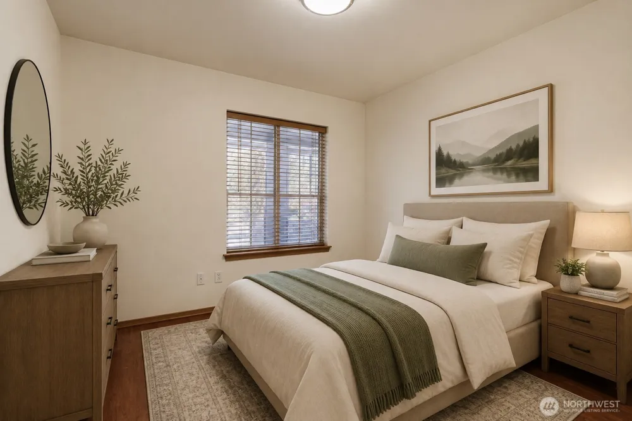
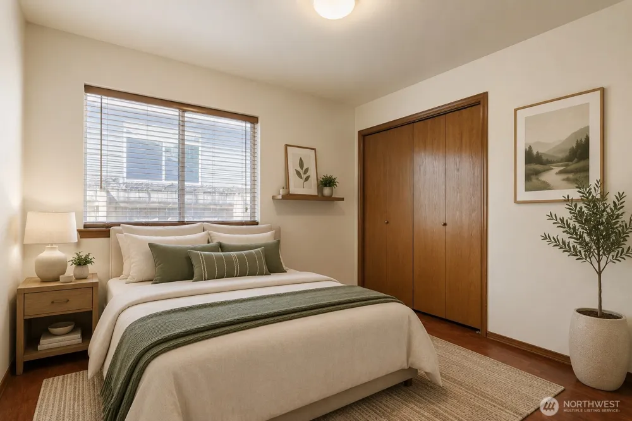
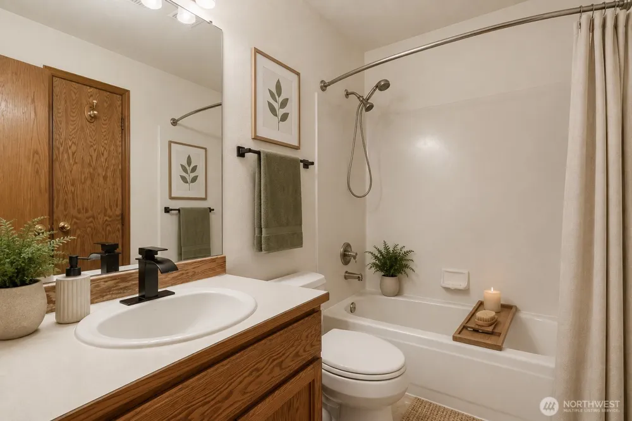
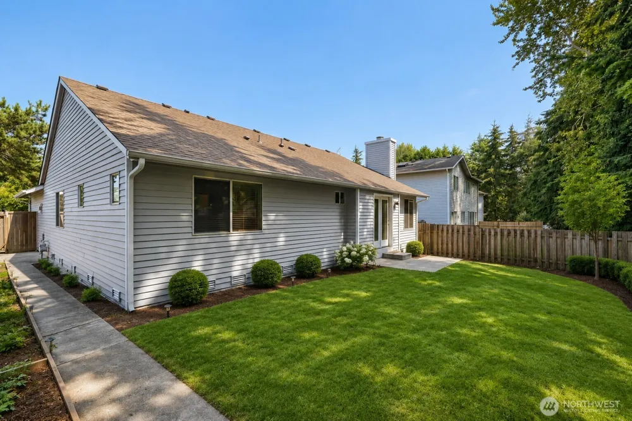
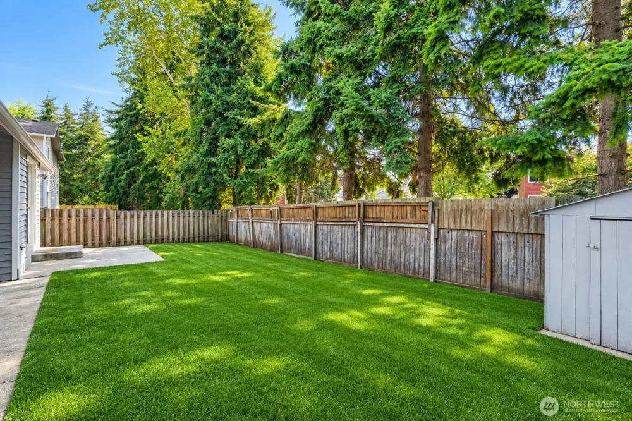
Welcome to the Alderbrook Community! Desirable, light-filled rambler featuring an open floor plan, high ceilings, and abundant natural light throughout. A south-facing, fully fenced backyard provides wonderful year-round brightness and a welcoming space for outdoor enjoyment. This well-maintained home features a newer 30-year roof, cedar wood siding, fresh interior and exterior paint, and vinyl flooring throughout. An entrance skylight adds even more natural light. The inviting living and dining areas offer comfortable spaces for everyday living and entertaining, with a cozy gas fireplace in the dining room. The kitchen features tile flooring, a ceiling fan, abundant cabinet space, a raised eating bar, and direct access to the patio and backyard. The spacious primary suite includes a private full bath with double sinks and a walk-in closet. An additional full hallway bath conveniently serves the rest of the home. Outside, enjoy a fully fenced backyard with a garden area and storage shed. A side-yard gate with a paved walkway provides convenient access to the backyard. A large two-car garage offers plenty of room for parking and storage. Ideally located near parks, schools, shopping, dining, and major commuter routes, this bright and comfortable Alderbrook rambler is ready to welcome you home.
Property Details
- Interior
- Bath Off Primary, Dbl Pane/Storm Window, Dining Room, Fireplace, Skylight(s), Vaulted Ceiling(s), Walk-In Closet(s)
- Fireplaces
- 1
- Cooling
- 1
- Heating
- High Efficiency (Unspecified)
- Cooling Features
- High Efficiency (Unspecified)
- Bedrooms
- 3
- Bathrooms
- 2.0
- Full Baths
- 2
- Lot Features
- Curbs, Paved, Sidewalk
- Lot Description
- Curbs, Paved, Sidewalk
- Exterior Features
- Cable TV,Fenced-Fully,Gas Available,High Speed Internet,Patio
- Exterior Materials
- Wood
- Acres
- 0.144
- Square Feet
- 1300.0
- Parking Features
- Attached Garage
- Parking
- 1
- Parking Spaces
- 2.0
- Parking Type
- Garage
- Property Type
- Purchase
- Style
- 10 - 1 Story
- Year Built
- 1992
- Foundation
- Poured Concrete
- Roof
- Composition
- Sewer Information
- Sewer Connected
- Utility Source
- Public
- Appliances
- Dishwasher, Disposal, Refrigerator, Stove(s)/Range(s)
- Subdivision
- Alderbrook
- School District
- Federal Way
- Elementary School
- Silver Lake Elem
- Middle School
- Illahee Jnr High
- High School
- Decatur High
- County
- King
- Region
- Federal Way
- Original List Price
- $570,000
- Days on Market (Cumulative)
- 16
- Taxes Annual
- $5,386
- HOA Fees
- 0.0
Location
Legal
The information contained in this listing has not been verified by Northwest Multiple Listing Service (NWMLS) - WA and should be verified by the buyer.
Based on information submitted to the MLS GRID as of 2026-08-29T22:12:12Z. All data is obtained from various sources and may not have been verified by broker or MLS GRID. Supplied Open House Information is subject to change without notice. All information should be independently reviewed and verified for accuracy. Properties may or may not be listed by the office/agent presenting the information.
IDX information is provided exclusively for consumers’ personal noncommercial use, that it may not be used for any purpose other than to identify prospective properties consumers may be interested in purchasing, that the data is deemed reliable but is not guaranteed by MLS GRID.
The database information herein is provided from and copyrighted by the Northwest Multiple Listing Service (NWMLS). NWMLS data may not be reproduced or redistributed and is only for people viewing this site. Listings that feature the "three tree" icon are provided courtesy of NWMLS. All information provided is deemed reliable but is not guaranteed and should be independently verified. All properties are subject to prior sale or withdrawal. All rights are reserved by copyright.
Copyright 2024 Northwest Multiple Listing Service. All rights reserved.
Provided By
Listed by Harry Eng (#NWM26063)
Listing Office: John L. Scott, Inc (#NWM3645)