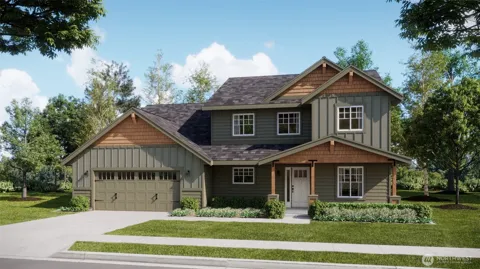
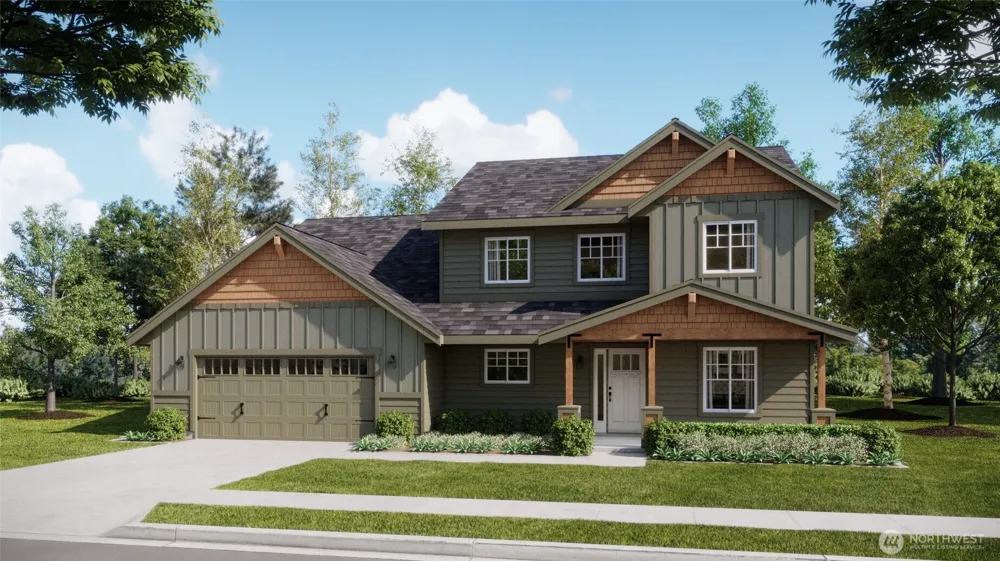
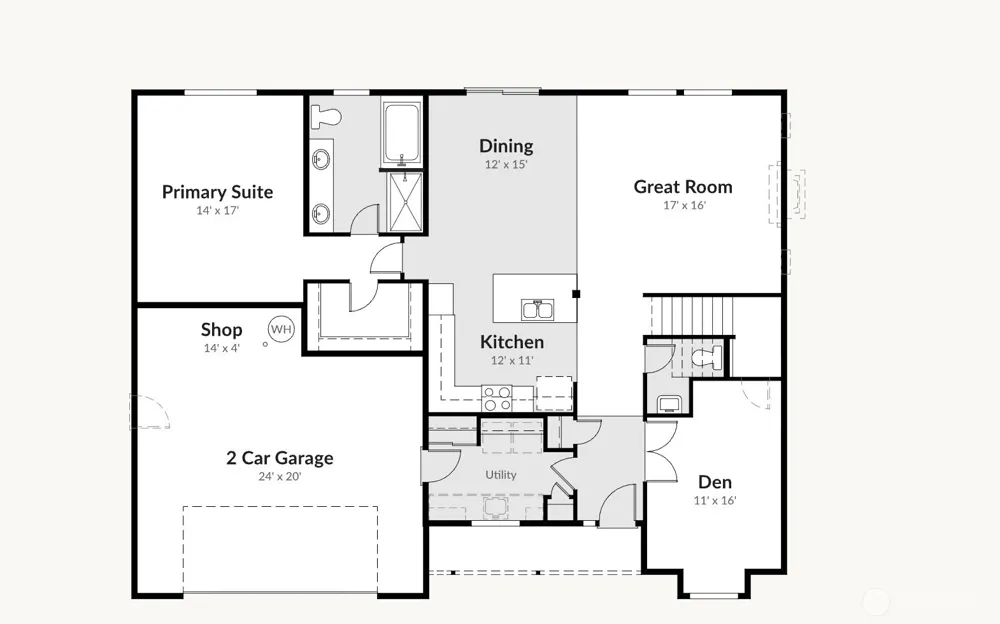
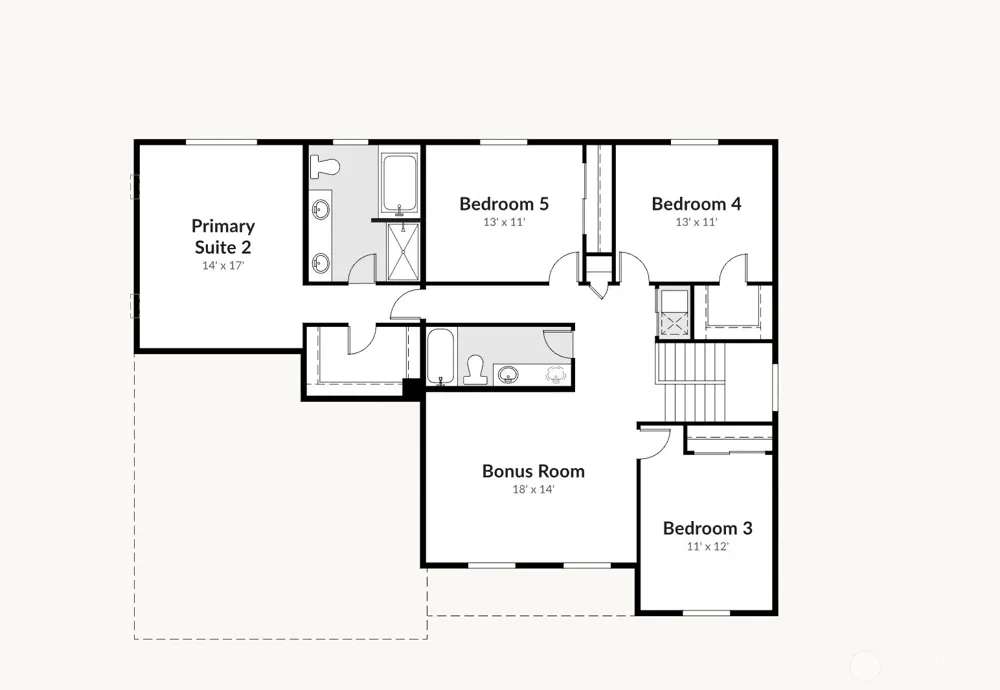
A rare opportunity to build new in the desirable Mirrormont community! This pre-sale features the Adair Homes Ashland plan, thoughtfully designed for connection, flexibility, and everyday living. The spacious open-concept kitchen, dining area, and great room create a natural gathering space at the heart of the home. One of the Ashland’s standout features is its 2 generous Primary Suites, offering incredible versatility for multi-generational living, guests, or simply additional privacy. Upstairs, three additional bedrooms and a large bonus room provide plenty of room to spread out, work, play, or relax. Set among the trees in the peaceful community, this property offers the privacy and natural beauty buyers love about the area while remaining just 15 minutes from Issaquah shopping, dining, and historic downtown. Enjoy nearby hiking and biking trails, including Tiger Mountain, along with Gilman Village and the surrounding Issaquah amenities. Mirrormont Country Club is also nearby, offering optional membership opportunities for pool, tennis, and clubhouse amenities. The Craftsman-inspired exterior combines timeless Northwest style with durable finishes you'll love. The property is not yet build-ready, but extensive feasibility work has already been completed, giving you a significant head start. Water and gas available at the street. The home price is based on the Ashland & estimated site-development costs; final pricing may vary depending on buyer-selected finishes.
Property Details
- Interior
- Bath Off Primary, Dbl Pane/Storm Window, Fireplace, French Doors, High Tech Cabling, Walk-In Closet(s), Water Heater
- Fireplaces
- 1
- Cooling
- 1
- Heating
- 90%+ High Efficiency, Forced Air
- Cooling Features
- 90%+ High Efficiency, Forced Air
- Bedrooms
- 4
- Bathrooms
- 3.5
- Full Baths
- 3
- Half Baths
- 1
- View
- Mountains,Territorial
- Lot Features
- Corner Lot, Cul-De-Sac, Paved
- Lot Description
- Corner Lot, Cul-De-Sac, Paved
- Pool
- 1
- Pool Description
- Community
- Pool Features
- Community
- Exterior Features
- Gas Available
- Exterior Materials
- Cement Planked
- Pool Shared
- 1
- Acres
- 4.96
- Square Feet
- 3148.0
- Parking Features
- Driveway, Attached Garage
- Parking
- 1
- Parking Spaces
- 4.0
- Parking Type
- Driveway
- Property Type
- Purchase
- Style
- 12 - 2 Story
- Year Built
- 2027
- Foundation
- Poured Concrete
- Roof
- Composition
- Utility Source
- Public
- Appliances
- Dishwasher, Disposal, Microwave, Stove(s)/Range(s)
- Subdivision
- Mirrormont
- Community Features
- CCRs, Club House
- School District
- Issaquah
- Elementary School
- Maple Hills Elem
- Middle School
- Maywood Mid
- High School
- Liberty Snr High
- County
- King
- Region
- Issaquah
- Original List Price
- $1,350,000
- Days on Market (Cumulative)
- 18
- Taxes Annual
- $4,166
- HOA Fees
- 0.0
Location
Legal
The information contained in this listing has not been verified by Northwest Multiple Listing Service (NWMLS) - WA and should be verified by the buyer.
Based on information submitted to the MLS GRID as of 2026-08-26T03:02:12Z. All data is obtained from various sources and may not have been verified by broker or MLS GRID. Supplied Open House Information is subject to change without notice. All information should be independently reviewed and verified for accuracy. Properties may or may not be listed by the office/agent presenting the information.
IDX information is provided exclusively for consumers’ personal noncommercial use, that it may not be used for any purpose other than to identify prospective properties consumers may be interested in purchasing, that the data is deemed reliable but is not guaranteed by MLS GRID.
The database information herein is provided from and copyrighted by the Northwest Multiple Listing Service (NWMLS). NWMLS data may not be reproduced or redistributed and is only for people viewing this site. Listings that feature the "three tree" icon are provided courtesy of NWMLS. All information provided is deemed reliable but is not guaranteed and should be independently verified. All properties are subject to prior sale or withdrawal. All rights are reserved by copyright.
Copyright 2024 Northwest Multiple Listing Service. All rights reserved.
Provided By
Listed by Nicole Ji (#NWM92088)
Listing Office: COMPASS (#NWM10462)