Real Property Associates, Inc.
Traffic Dashboard
Home
  • Buying
    • Search Local Properties
    • Areas
    • Seattle Neighborhoods
    • Featured Properties
    • Mortgage Calculator
  • Selling
    • Learn About The Process
    • Home Valuation
    • Our Professionals
  • Our Blog
  • About
    • About Us
    • Connect with an Agent
    • Testimonials
    • Join Our Team
  • Property Management
  • DADU's
    • Buying & Selling DADUs
    • Building DADUs
  • Contact
Traffic Dashboard
  • Real Property Associates, Inc.
    7500 Roosevelt Way NE
    Seattle, Washington 98115
    (206) 523-0300
Company
  • Home
  • About
  • Testimonials
  • Contact
Services
  • Buying
  • Selling
  • Home Valuation
  • Mortgage Calculator
Explore
  • Seattle Neighborhoods
  • Featured Properties
  • Property Search
  • Buying & Selling DADUs
  • Building DADUs
Local Guide
  • Search by City
  • Search by Subdivision
  • Search by Zip
  • Search by Area
Legal
  • Privacy
  • Terms
  • DMCA
  • Accessibility
  • Fair Housing
Account
  • Dashboard
  • Logout
  • Login
Real Property Associates, Inc. - Footer Logo
©2026 Real Property Associates, Inc. All rights reserved.
Website built by CloseHack.
Northwest Multiple Listing Service

The information contained in this listing has not been verified by Northwest Multiple Listing Service (NWMLS) - WA and should be verified by the buyer.

Based on information submitted to the MLS GRID as of 2026-09-13 01:00:40. All data is obtained from various sources and may not have been verified by broker or MLS GRID. Supplied Open House Information is subject to change without notice. All information should be independently reviewed and verified for accuracy. Properties may or may not be listed by the office/agent presenting the information.


IDX information is provided exclusively for consumers’ personal noncommercial use, that it may not be used for any purpose other than to identify prospective properties consumers may be interested in purchasing, that the data is deemed reliable but is not guaranteed by MLS GRID.

The database information herein is provided from and copyrighted by the Northwest Multiple Listing Service (NWMLS). NWMLS data may not be reproduced or redistributed and is only for people viewing this site. Listings that feature the "three tree" icon are provided courtesy of NWMLS. All information provided is deemed reliable but is not guaranteed and should be independently verified. All properties are subject to prior sale or withdrawal. All rights are reserved by copyright.

Copyright 2024 Northwest Multiple Listing Service. All rights reserved.
Return
  • All Types
  • Structure
  • Price
  • Bed/Bath
  • Size
  • Dates
  • Filters
  • Amenities
  • Save
  • Share
Listings
No results
Sort

Questions?

Connect with an agent to get them answered.

Connect
Home / Shoreline / 15557 10th Avenue NE
15557 10th Avenue NE Shoreline, WA 98155 15557 10th Avenue NE Shoreline, WA 98155 15557 10th Avenue NE Shoreline, WA 98155 15557 10th Avenue NE Shoreline, WA 98155 15557 10th Avenue NE Shoreline, WA 98155 15557 10th Avenue NE Shoreline, WA 98155 15557 10th Avenue NE Shoreline, WA 98155 15557 10th Avenue NE Shoreline, WA 98155 15557 10th Avenue NE Shoreline, WA 98155 15557 10th Avenue NE Shoreline, WA 98155 15557 10th Avenue NE Shoreline, WA 98155 15557 10th Avenue NE Shoreline, WA 98155 15557 10th Avenue NE Shoreline, WA 98155 15557 10th Avenue NE Shoreline, WA 98155 15557 10th Avenue NE Shoreline, WA 98155 15557 10th Avenue NE Shoreline, WA 98155 15557 10th Avenue NE Shoreline, WA 98155 15557 10th Avenue NE Shoreline, WA 98155 15557 10th Avenue NE Shoreline, WA 98155 15557 10th Avenue NE Shoreline, WA 98155 15557 10th Avenue NE Shoreline, WA 98155 15557 10th Avenue NE Shoreline, WA 98155 15557 10th Avenue NE Shoreline, WA 98155 15557 10th Avenue NE Shoreline, WA 98155 15557 10th Avenue NE Shoreline, WA 98155 15557 10th Avenue NE Shoreline, WA 98155 15557 10th Avenue NE Shoreline, WA 98155 View All Photos

$645,000

| Active

15557 10th Avenue NE

Shoreline, WA 98155

990
Square Feet
3
Beds
1
Baths
0.19
Acres
3
Days on Market
NWM2575864
MLS#
House
Structure
Residential
Zone
Contact
Listing OfficeWindermere R E Mount Baker

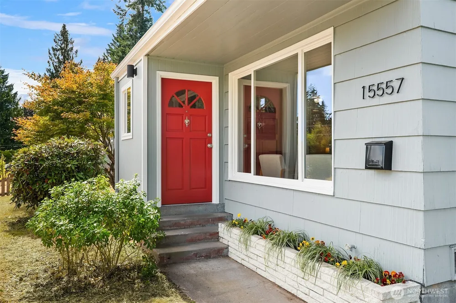
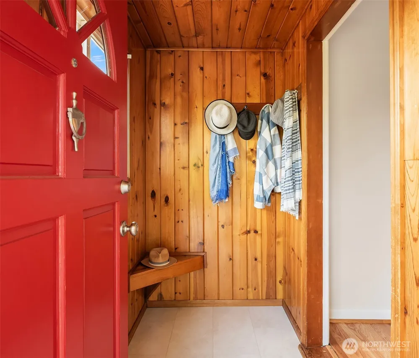
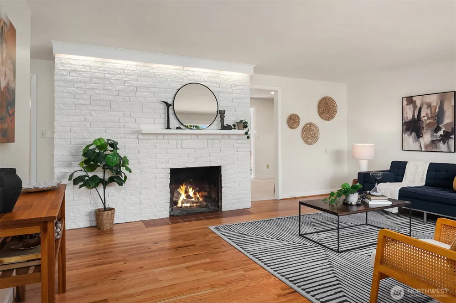
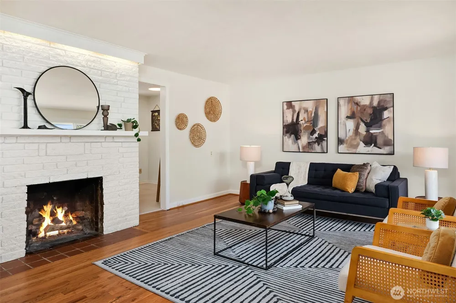
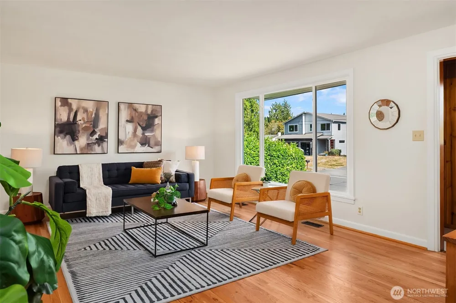
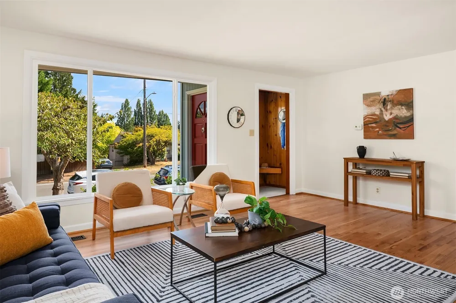
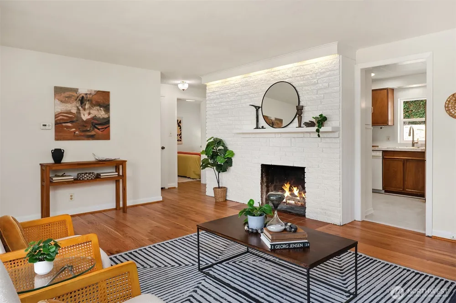
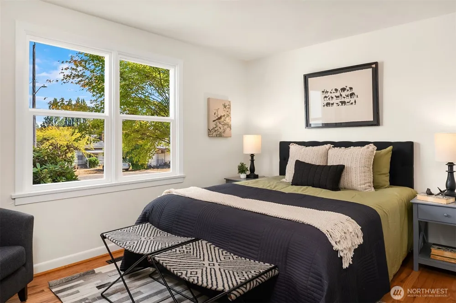
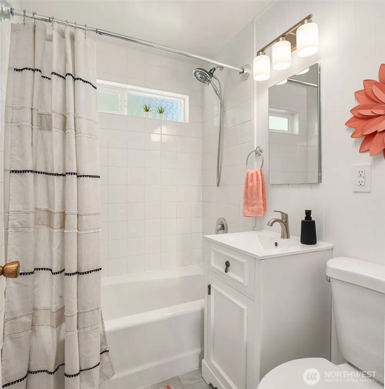
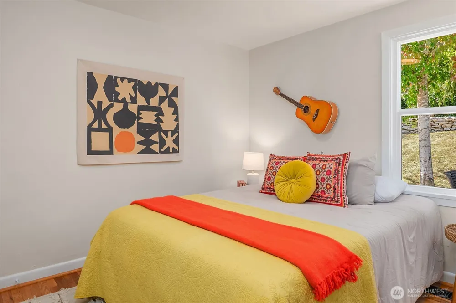
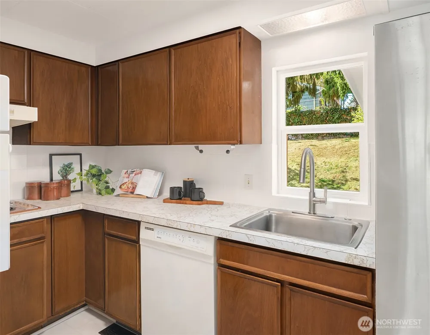
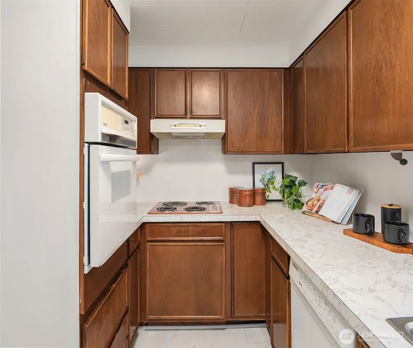
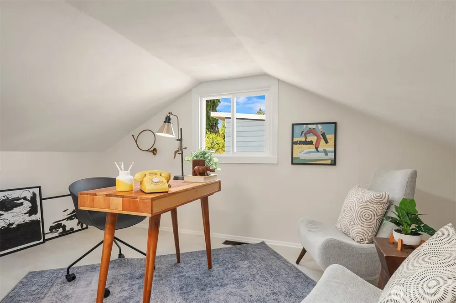
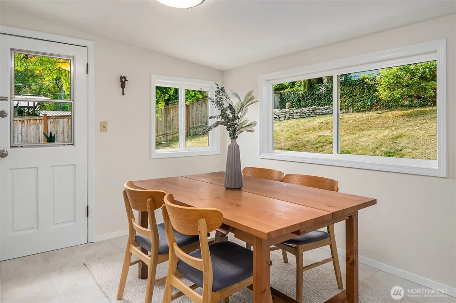
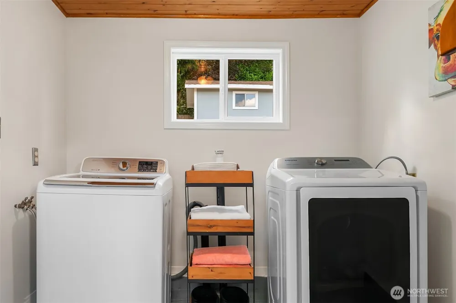
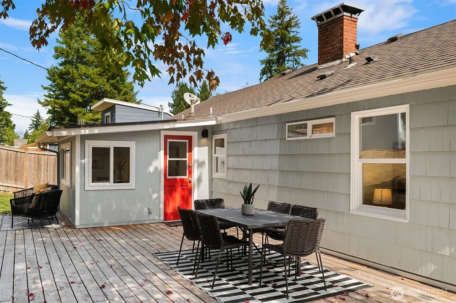
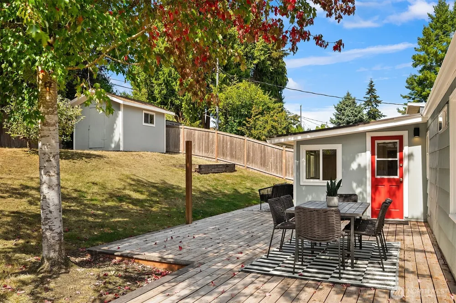
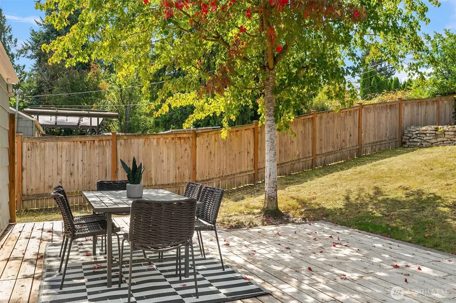
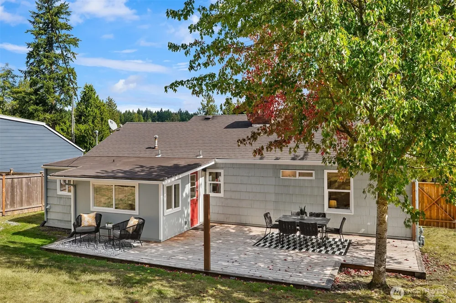
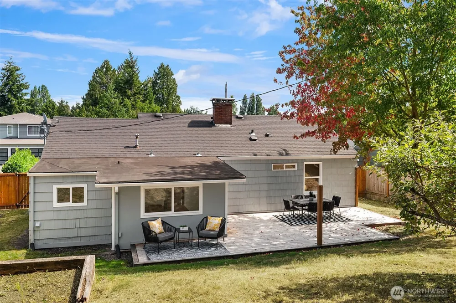
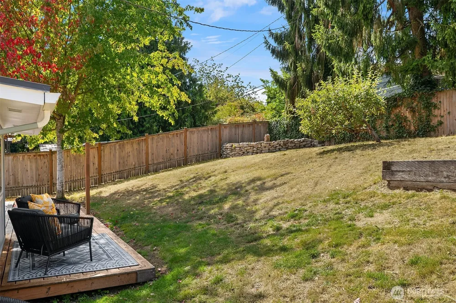
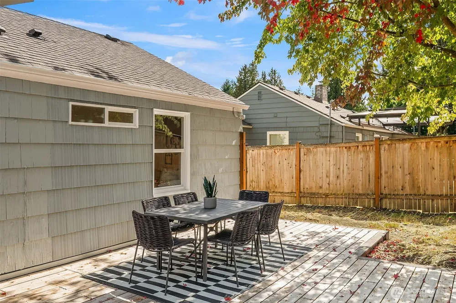
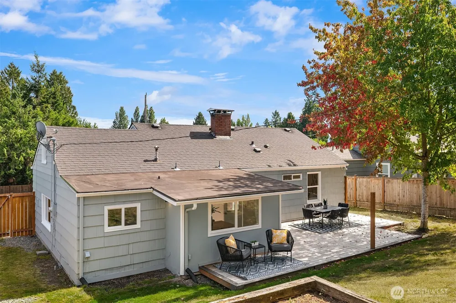
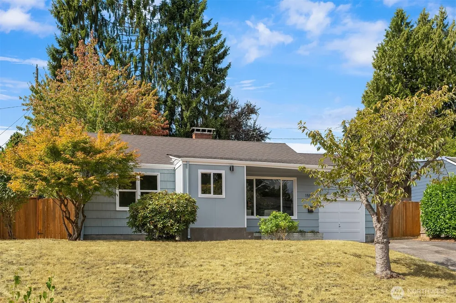
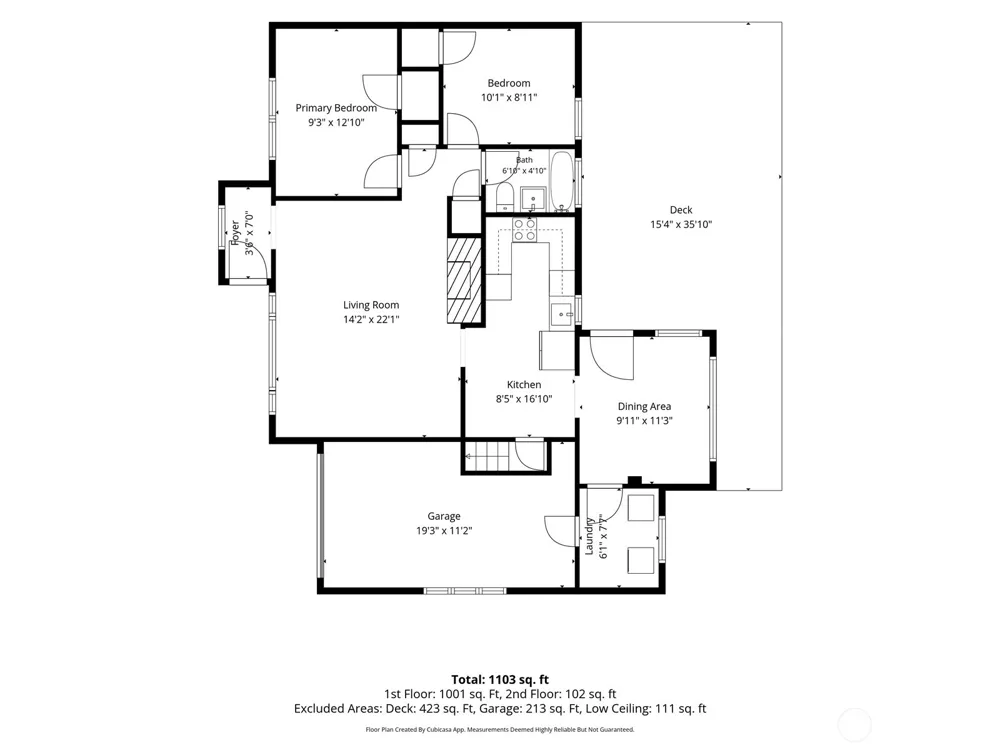
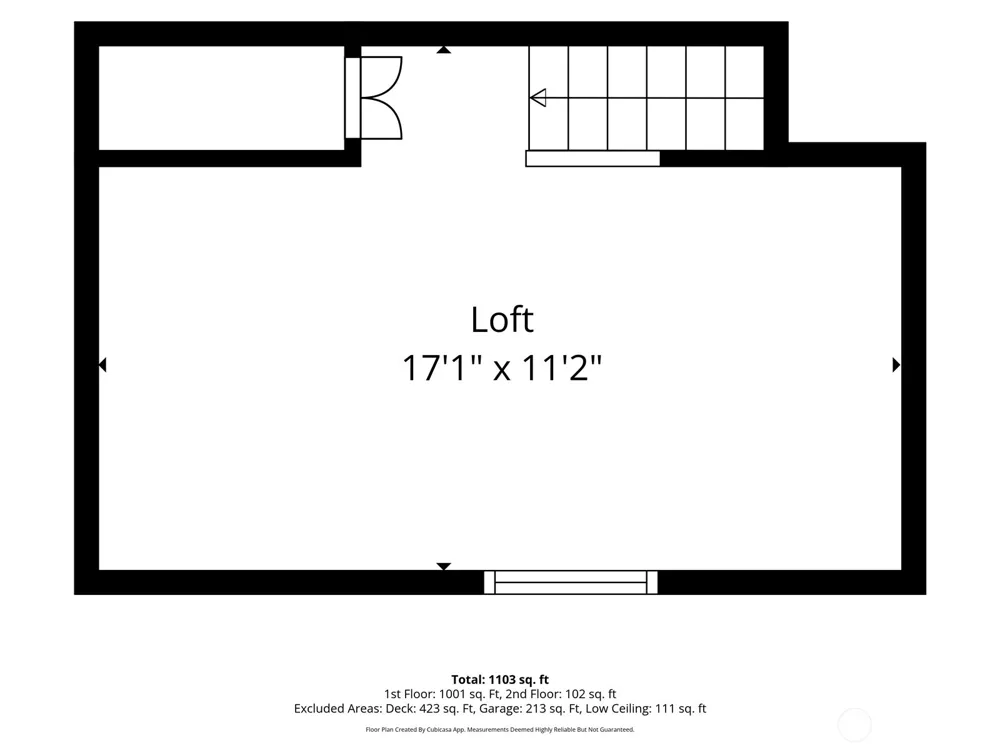
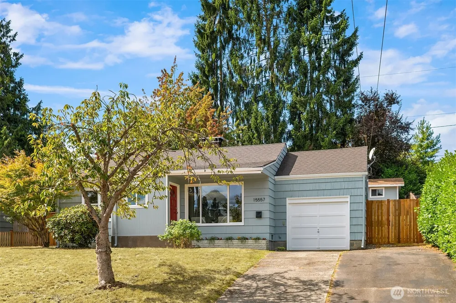
Some homes simply give you more than you expect. This warm and welcoming 1947 home in Shoreline’s Ridgecrest neighborhood is one of them. Step inside to a surprisingly spacious living room with beautifully refinished original hardwoods, a wood-burning fireplace and large new windows bringing in natural light. Three bedrooms include a tucked-away upstairs room ideal as an office, creative space or quiet retreat. A separate dining room adds space to gather, work or play. The vintage kitchen is compact, clever and remarkably efficient, with great storage and a sunny new window over the sink. A refreshed full bath, separate laundry and attached garage add everyday practicality. Out back, a generous deck overlooks a fully fenced yard with an apple tree and storage shed—plenty of room to garden, entertain or simply enjoy the quiet. Fresh paint, new windows and thoughtful improvements preserve its original character while making it ready to enjoy now. Beyond the front door, Hamlin Park and Paramount School Park are nearby, along with Shoreline Library and the Shoreline South/148th light rail station. Catch a movie at the Crest Cinema or head to the Ridgecrest neighborhood shops and gathering spots just a short walk away. Turns out, this home holds a whole lot of life.

Open Houses
  • Sat, Sep 12 · 6:00 PM – 9:00 PM
  • Sun, Sep 13 · 7:00 PM – 10:00 PM
Property Details
Interior
Dbl Pane/Storm Window, Fireplace, Water Heater
Fireplaces
1
Heating
Forced Air
Bedrooms
3
Bathrooms
1.0
Full Baths
1
Lot Features
Curbs, Paved, Sidewalk
Lot Description
Curbs, Paved, Sidewalk
Exterior Features
Deck,Fenced-Fully,Gas Available,Outbuildings
Exterior Materials
Wood
Acres
0.1879
Square Feet
990.0
Parking Features
Attached Garage, Off Street
Parking
1
Parking Spaces
5.0
Parking Type
Garage
Property Type
Purchase
Style
10 - 1 Story
Year Built
1947
Foundation
Block
Roof
Composition
Sewer Information
Sewer Connected
Utility Source
Public
Appliances
Dishwasher, Dryer, Refrigerator, Stove(s)/Range(s), Washer
Subdivision
Ridgecrest
School District
Shoreline
Elementary School
Buyer To Verify
Middle School
Buyer To Verify
High School
Buyer To Verify
County
King
Region
Shoreline
Original List Price
$645,000
Days on Market (Cumulative)
3
Taxes Annual
$6,465
HOA Fees
0.0
MLS #
2575864
Location
Legal

The information contained in this listing has not been verified by Northwest Multiple Listing Service (NWMLS) - WA and should be verified by the buyer.

Based on information submitted to the MLS GRID as of 2026-09-11T12:06:08Z. All data is obtained from various sources and may not have been verified by broker or MLS GRID. Supplied Open House Information is subject to change without notice. All information should be independently reviewed and verified for accuracy. Properties may or may not be listed by the office/agent presenting the information.


IDX information is provided exclusively for consumers’ personal noncommercial use, that it may not be used for any purpose other than to identify prospective properties consumers may be interested in purchasing, that the data is deemed reliable but is not guaranteed by MLS GRID.

The database information herein is provided from and copyrighted by the Northwest Multiple Listing Service (NWMLS). NWMLS data may not be reproduced or redistributed and is only for people viewing this site. Listings that feature the "three tree" icon are provided courtesy of NWMLS. All information provided is deemed reliable but is not guaranteed and should be independently verified. All properties are subject to prior sale or withdrawal. All rights are reserved by copyright.

Copyright 2024 Northwest Multiple Listing Service. All rights reserved.
Provided By
Listed by Nancy Chapin (#NWM44691)
Listing Office: Windermere R E Mount Baker (#NWM4712)

Real Property Associates, Inc. Have a question about this home?

Interested in Purchasing 15557 10th Avenue NE?

Get an estimate on monthly payments on this property.

$
years
Down Payment
$
%
Interest Rate
%
Tax Rate
%
$
$annually
$monthly
Estimated Monthly Payment
$0.00
Loan Amount
$0.00