Real Property Associates, Inc.
Traffic Dashboard
Home
  • Buying
    • Search Local Properties
    • Areas
    • Seattle Neighborhoods
    • Featured Properties
    • Mortgage Calculator
  • Selling
    • Learn About The Process
    • Home Valuation
    • Our Professionals
  • Our Blog
  • About
    • About Us
    • Connect with an Agent
    • Testimonials
    • Join Our Team
  • Property Management
  • DADU's
    • Buying & Selling DADUs
    • Building DADUs
  • Contact
Traffic Dashboard
  • Real Property Associates, Inc.
    7500 Roosevelt Way NE
    Seattle, Washington 98115
    (206) 523-0300
Company
  • Home
  • About
  • Testimonials
  • Contact
Services
  • Buying
  • Selling
  • Home Valuation
  • Mortgage Calculator
Explore
  • Seattle Neighborhoods
  • Featured Properties
  • Property Search
  • Buying & Selling DADUs
  • Building DADUs
Local Guide
  • Search by City
  • Search by Subdivision
  • Search by Zip
  • Search by Area
Legal
  • Privacy
  • Terms
  • DMCA
  • Accessibility
  • Fair Housing
Account
  • Dashboard
  • Logout
  • Login
Real Property Associates, Inc. - Footer Logo
©2026 Real Property Associates, Inc. All rights reserved.
Website built by CloseHack.
Northwest Multiple Listing Service

The information contained in this listing has not been verified by Northwest Multiple Listing Service (NWMLS) - WA and should be verified by the buyer.

Based on information submitted to the MLS GRID as of 2026-09-18 07:30:47. All data is obtained from various sources and may not have been verified by broker or MLS GRID. Supplied Open House Information is subject to change without notice. All information should be independently reviewed and verified for accuracy. Properties may or may not be listed by the office/agent presenting the information.


IDX information is provided exclusively for consumers’ personal noncommercial use, that it may not be used for any purpose other than to identify prospective properties consumers may be interested in purchasing, that the data is deemed reliable but is not guaranteed by MLS GRID.

The database information herein is provided from and copyrighted by the Northwest Multiple Listing Service (NWMLS). NWMLS data may not be reproduced or redistributed and is only for people viewing this site. Listings that feature the "three tree" icon are provided courtesy of NWMLS. All information provided is deemed reliable but is not guaranteed and should be independently verified. All properties are subject to prior sale or withdrawal. All rights are reserved by copyright.

Copyright 2024 Northwest Multiple Listing Service. All rights reserved.

Return
  • All Types
  • Structure
  • Price
  • Bed/Bath
  • Size
  • Dates
  • Filters
  • Amenities
  • Save
  • Share
Listings
No results
Sort

Questions?

Connect with an agent to get them answered.

Connect
Home / Lynnwood / 15306 14th Avenue W
15306 14th Avenue W Lynnwood, WA 98087 15306 14th Avenue W Lynnwood, WA 98087 15306 14th Avenue W Lynnwood, WA 98087 15306 14th Avenue W Lynnwood, WA 98087 15306 14th Avenue W Lynnwood, WA 98087 15306 14th Avenue W Lynnwood, WA 98087 15306 14th Avenue W Lynnwood, WA 98087 15306 14th Avenue W Lynnwood, WA 98087 15306 14th Avenue W Lynnwood, WA 98087 15306 14th Avenue W Lynnwood, WA 98087 15306 14th Avenue W Lynnwood, WA 98087 15306 14th Avenue W Lynnwood, WA 98087 15306 14th Avenue W Lynnwood, WA 98087 15306 14th Avenue W Lynnwood, WA 98087 15306 14th Avenue W Lynnwood, WA 98087 15306 14th Avenue W Lynnwood, WA 98087 15306 14th Avenue W Lynnwood, WA 98087 15306 14th Avenue W Lynnwood, WA 98087 15306 14th Avenue W Lynnwood, WA 98087 15306 14th Avenue W Lynnwood, WA 98087 15306 14th Avenue W Lynnwood, WA 98087 15306 14th Avenue W Lynnwood, WA 98087 15306 14th Avenue W Lynnwood, WA 98087 View All Photos

$585,000

| Active

15306 14th Avenue W

Lynnwood, WA 98087

1,653
Square Feet
4
Beds
3
Baths
0.03
Acres
3
Days on Market
NWM2582103
MLS#
Condo
Structure
Residential
Zone
Contact
Listing OfficeRealogics Sotheby's Int'l Rlty

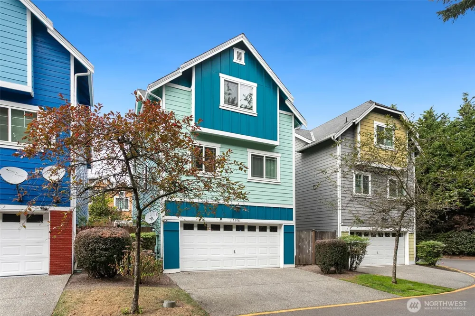
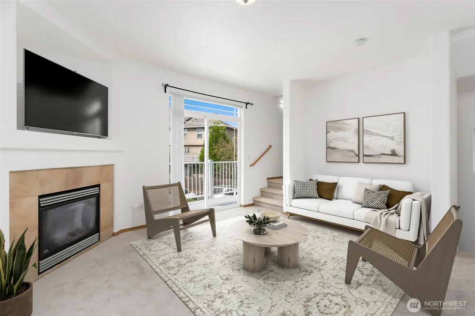
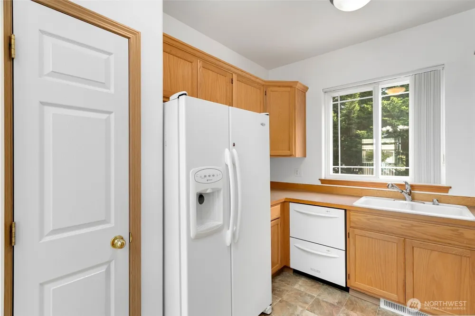
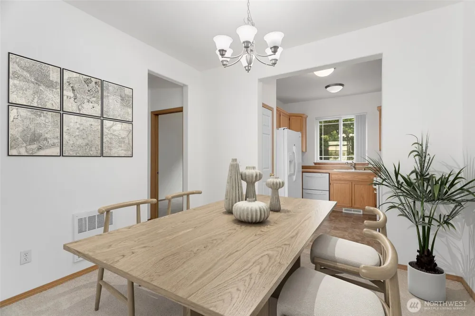
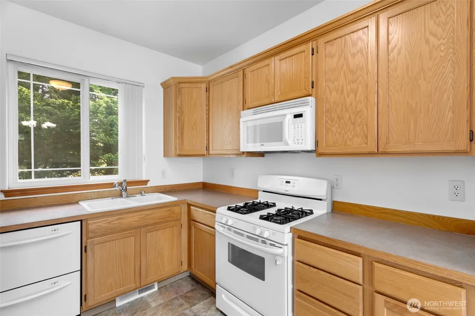
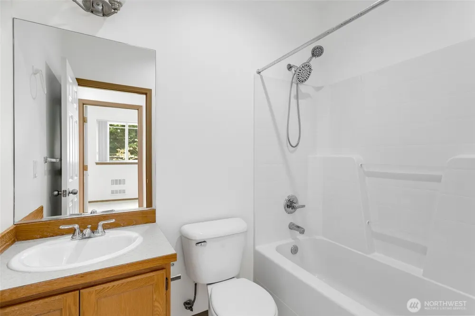
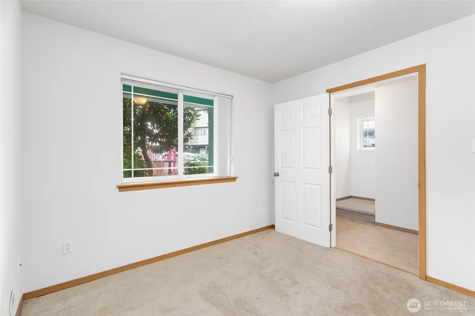
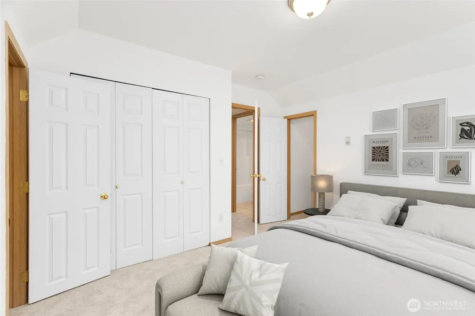
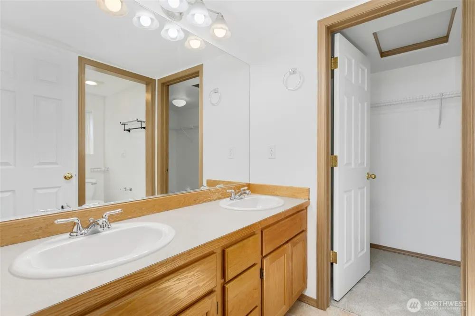
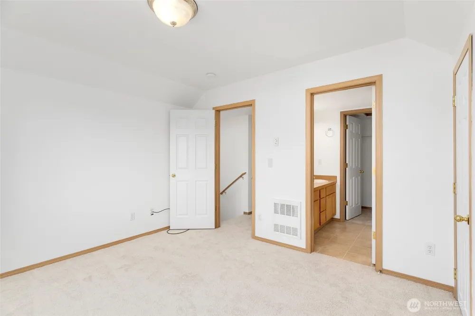
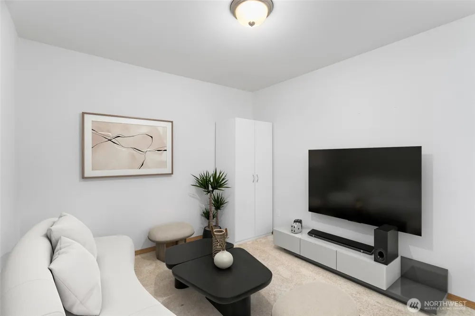
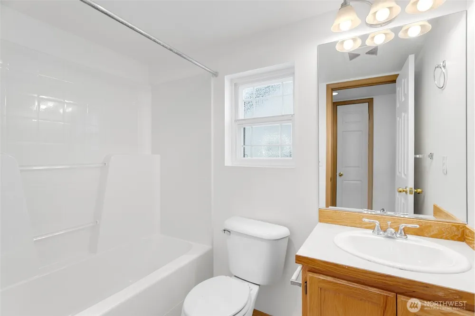
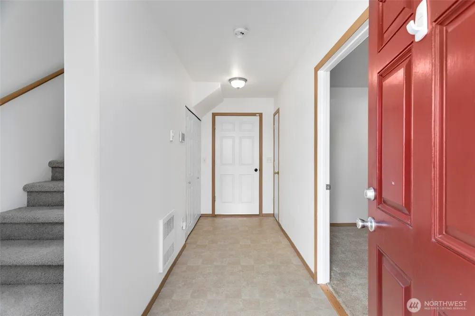
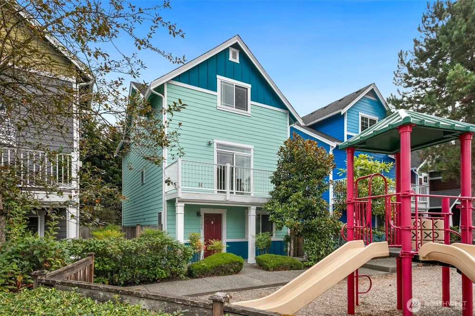
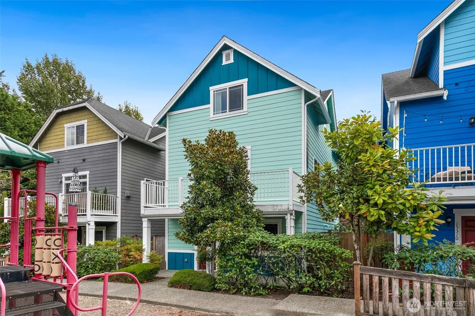
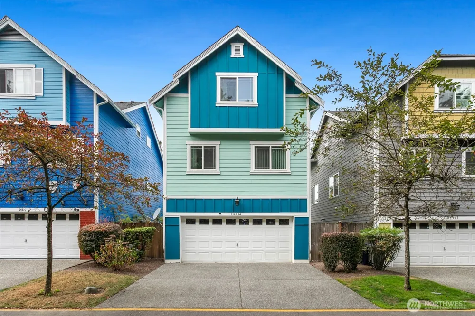
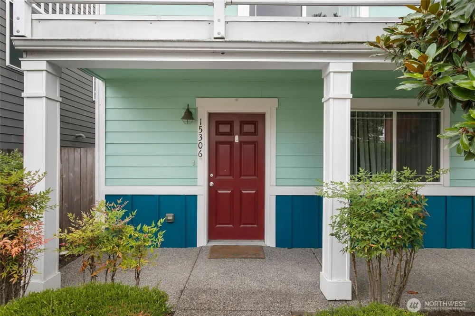
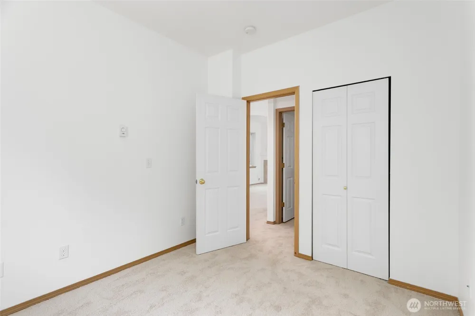
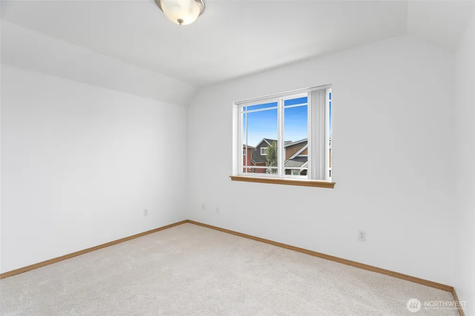
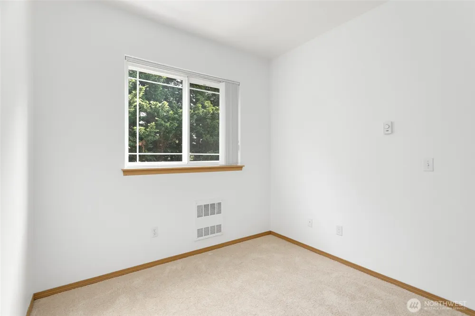
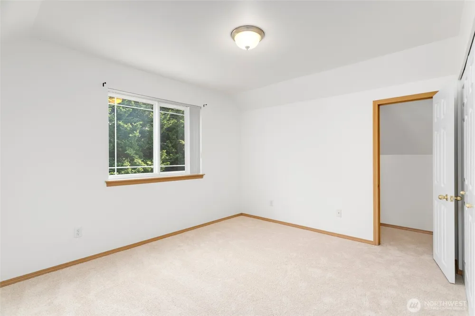
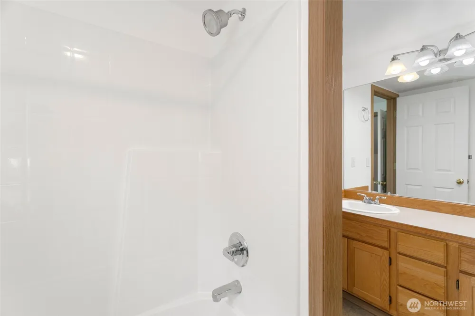
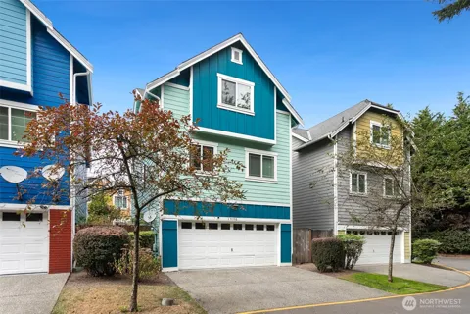
RARE 4-BEDROOM TOWNHOME IN PARKVIEW VILLAGE! Welcome to this spacious three-story townhome in the desirable Parkview Village community! With 4 bedrooms and 3 full bathrooms, this is an exceptional opportunity for buyers seeking space, convenience, and community.Freshly updated with brand-new carpet and interior paint, the home is move-in ready and offers a bright, refreshed feel throughout. The spacious second-floor great room is the heart of the home, featuring an open-concept layout ideal for everyday living, entertaining, and gathering. Three floors provide excellent separation of space, making the home incredibly versatile for guests, a home office, or multigenerational living. Just minutes from Ash Way Park & Ride and major transportation routes, with easy access to I-5, Hwy 99 and Hwy 525—making commuting throughout Lynnwood, Seattle, Everett and Edmonds significantly easier.Conveniently located in North Lynnwood, enjoy easy access to major highways, transit, shopping, dining, parks, and everyday essentials—while still enjoying the comfort of a welcoming residential setting. A wonderful location for those seeking an easy, connected lifestyle just north of Seattle.Whether you’re looking for your next home, additional room for a growing household, or a property with strong commuter appeal, this rare 4-bedroom floor plan delivers the space and location you’ve been waiting for. Fresh updates, flexible living, three levels, and an unbeatable Lynnwood location.

Open Houses
  • Sat, Sep 19 · 7:00 PM – 9:00 PM
Property Details
Interior
Cooking-Electric, Dryer-Electric, Fireplace, Ice Maker, Insulated Windows, Primary Bathroom, Sprinkler System, Vaulted Ceiling(s
Fireplaces
1
Heating
Radiant
Bedrooms
4
Bathrooms
3.0
Full Baths
3
Lot Features
Dead End Street, Paved
Stories
3
Lot Description
Dead End Street, Paved
Exterior Materials
Cement Planked, Wood
Acres
0.0344
Square Feet
1653.0
Parking Features
Individual Garage, Uncovered
Parking
1
Parking Spaces
4.0
Parking Type
Garage
Property Type
Purchase
Style
32 - Townhouse
Year Built
2005
Roof
Composition
Appliances
Dishwasher, Disposal, Dryer, Microwave, Refrigerator, Stove(s)/Range(s), Washer
Subdivision
North Lynnwood
Community Features
Outside Entry, Playground
School District
Edmonds
Elementary School
Buyer To Verify
Middle School
Buyer To Verify
High School
Buyer To Verify
County
Snohomish
Region
Lynnwood
Original List Price
$585,000
Days on Market (Cumulative)
3
Taxes Annual
$4,666
HOA
1
HOA Fees
138.0
Pets
1
Pets Allowed
1
MLS #
2582103
Location
Legal

The information contained in this listing has not been verified by Northwest Multiple Listing Service (NWMLS) - WA and should be verified by the buyer.

Based on information submitted to the MLS GRID as of 2026-09-17T02:42:13Z. All data is obtained from various sources and may not have been verified by broker or MLS GRID. Supplied Open House Information is subject to change without notice. All information should be independently reviewed and verified for accuracy. Properties may or may not be listed by the office/agent presenting the information.


IDX information is provided exclusively for consumers’ personal noncommercial use, that it may not be used for any purpose other than to identify prospective properties consumers may be interested in purchasing, that the data is deemed reliable but is not guaranteed by MLS GRID.

The database information herein is provided from and copyrighted by the Northwest Multiple Listing Service (NWMLS). NWMLS data may not be reproduced or redistributed and is only for people viewing this site. Listings that feature the "three tree" icon are provided courtesy of NWMLS. All information provided is deemed reliable but is not guaranteed and should be independently verified. All properties are subject to prior sale or withdrawal. All rights are reserved by copyright.

Copyright 2024 Northwest Multiple Listing Service. All rights reserved.

Provided By
Listed by Ashley E. Moore (#NWM157775)
Listing Office: Realogics Sotheby's Int'l Rlty (#NWM6537)

Real Property Associates, Inc. Have a question about this home?

Interested in Purchasing 15306 14th Avenue W?

Get an estimate on monthly payments on this property.

$
years
Down Payment
$
%
Interest Rate
%
Tax Rate
%
$
$annually
$monthly
Estimated Monthly Payment
$0.00
Loan Amount
$0.00