Real Property Associates, Inc.
Traffic Dashboard
Home
  • Buying
    • Search Local Properties
    • Areas
    • Seattle Neighborhoods
    • Featured Properties
    • Mortgage Calculator
  • Selling
    • Learn About The Process
    • Home Valuation
    • Our Professionals
  • Our Blog
  • About
    • About Us
    • Connect with an Agent
    • Testimonials
    • Join Our Team
  • Property Management
  • DADU's
    • Buying & Selling DADUs
    • Building DADUs
  • Contact
Traffic Dashboard
  • Real Property Associates, Inc.
    7500 Roosevelt Way NE
    Seattle, Washington 98115
    (206) 523-0300
Company
  • Home
  • About
  • Testimonials
  • Contact
Services
  • Buying
  • Selling
  • Home Valuation
  • Mortgage Calculator
Explore
  • Seattle Neighborhoods
  • Featured Properties
  • Property Search
  • Buying & Selling DADUs
  • Building DADUs
Local Guide
  • Search by City
  • Search by Subdivision
  • Search by Zip
  • Search by Area
Legal
  • Privacy
  • Terms
  • DMCA
  • Accessibility
  • Fair Housing
Account
  • Dashboard
  • Logout
  • Login
Real Property Associates, Inc. - Footer Logo
©2026 Real Property Associates, Inc. All rights reserved.
Website built by CloseHack.
Northwest Multiple Listing Service

The information contained in this listing has not been verified by Northwest Multiple Listing Service (NWMLS) - WA and should be verified by the buyer.

Based on information submitted to the MLS GRID as of 2026-09-09 08:30:34. All data is obtained from various sources and may not have been verified by broker or MLS GRID. Supplied Open House Information is subject to change without notice. All information should be independently reviewed and verified for accuracy. Properties may or may not be listed by the office/agent presenting the information.


IDX information is provided exclusively for consumers’ personal noncommercial use, that it may not be used for any purpose other than to identify prospective properties consumers may be interested in purchasing, that the data is deemed reliable but is not guaranteed by MLS GRID.

The database information herein is provided from and copyrighted by the Northwest Multiple Listing Service (NWMLS). NWMLS data may not be reproduced or redistributed and is only for people viewing this site. Listings that feature the "three tree" icon are provided courtesy of NWMLS. All information provided is deemed reliable but is not guaranteed and should be independently verified. All properties are subject to prior sale or withdrawal. All rights are reserved by copyright.

Copyright 2024 Northwest Multiple Listing Service. All rights reserved.
Return
  • All Types
  • Structure
  • Price
  • Bed/Bath
  • Size
  • Dates
  • Filters
  • Amenities
  • Save
  • Share
Listings
No results
Sort

Questions?

Connect with an agent to get them answered.

Connect
Home / Puyallup / 14711 59th AVE E #20
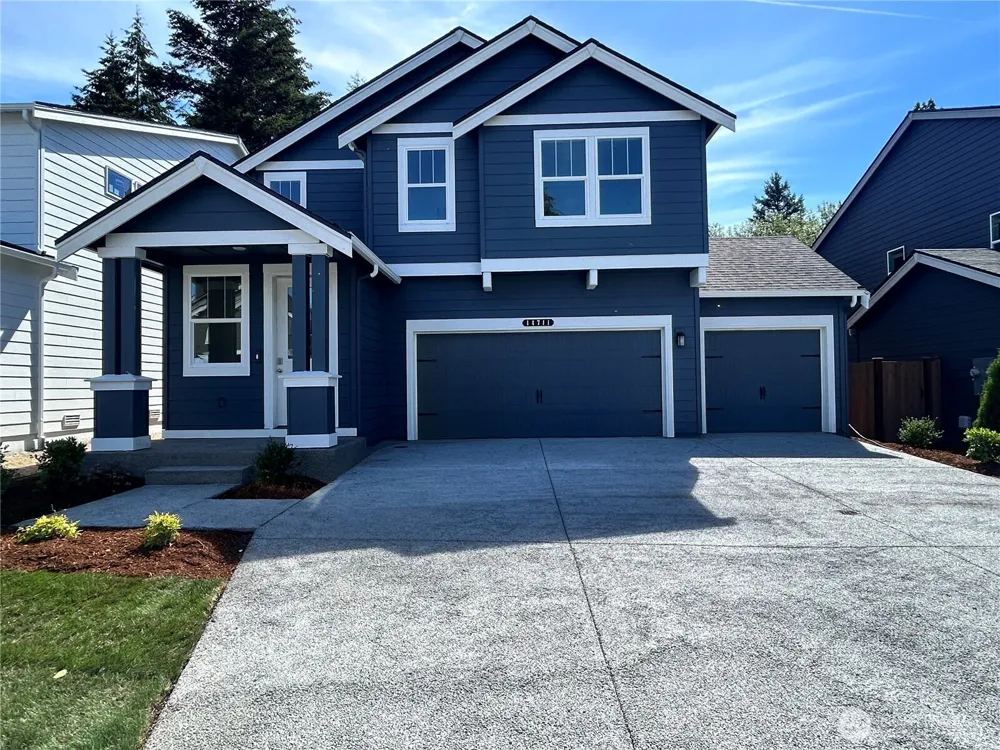
14711 59th AVE E #20 Puyallup, WA 98375 14711 59th AVE E #20 Puyallup, WA 98375 14711 59th AVE E #20 Puyallup, WA 98375 14711 59th AVE E #20 Puyallup, WA 98375 14711 59th AVE E #20 Puyallup, WA 98375 14711 59th AVE E #20 Puyallup, WA 98375 14711 59th AVE E #20 Puyallup, WA 98375 14711 59th AVE E #20 Puyallup, WA 98375 14711 59th AVE E #20 Puyallup, WA 98375 14711 59th AVE E #20 Puyallup, WA 98375 14711 59th AVE E #20 Puyallup, WA 98375 14711 59th AVE E #20 Puyallup, WA 98375 14711 59th AVE E #20 Puyallup, WA 98375 14711 59th AVE E #20 Puyallup, WA 98375 14711 59th AVE E #20 Puyallup, WA 98375 14711 59th AVE E #20 Puyallup, WA 98375 14711 59th AVE E #20 Puyallup, WA 98375 14711 59th AVE E #20 Puyallup, WA 98375 14711 59th AVE E #20 Puyallup, WA 98375 14711 59th AVE E #20 Puyallup, WA 98375 14711 59th AVE E #20 Puyallup, WA 98375 14711 59th AVE E #20 Puyallup, WA 98375 14711 59th AVE E #20 Puyallup, WA 98375 14711 59th AVE E #20 Puyallup, WA 98375 View All Photos

$684,995

| Active

14711 59th AVE E #20

Puyallup, WA 98375

2,820
Square Feet
5
Beds
2.75
Baths
0.13
Acres
0
Days on Market
NWM2530672
MLS#
House
Structure
Residential
Zone
Contact
Listing OfficeD.R. Horton

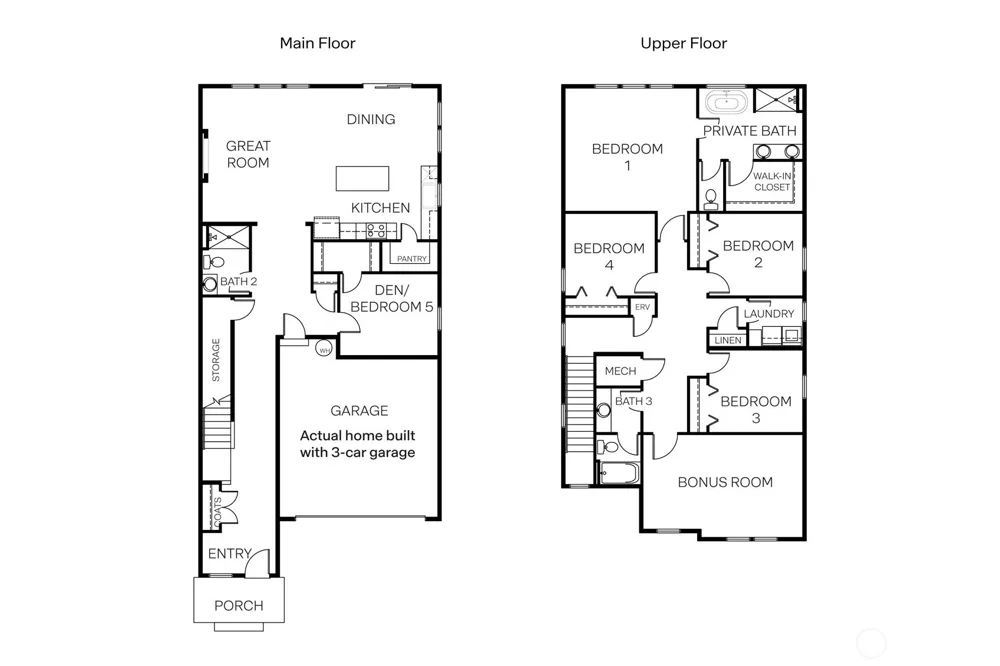
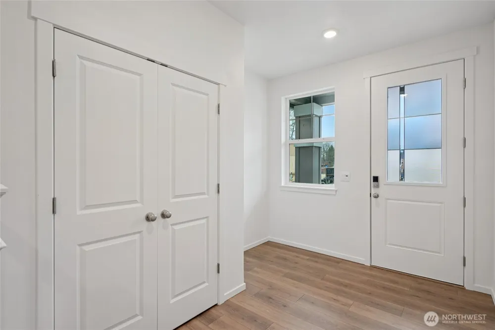
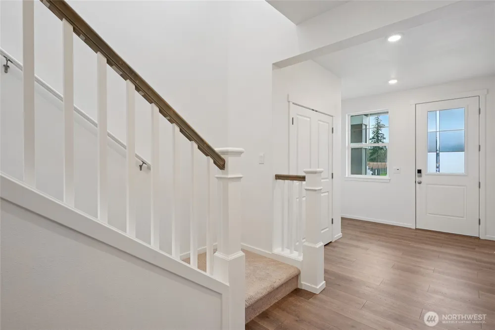
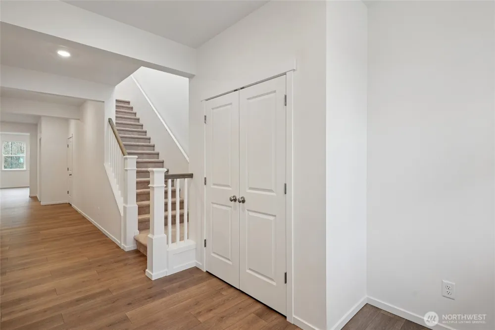
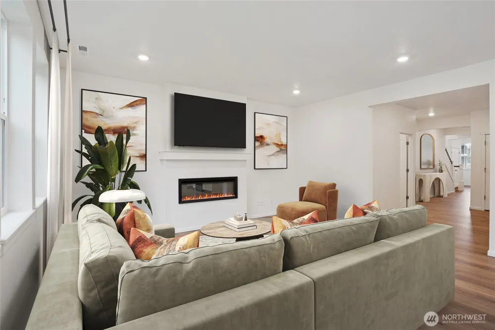
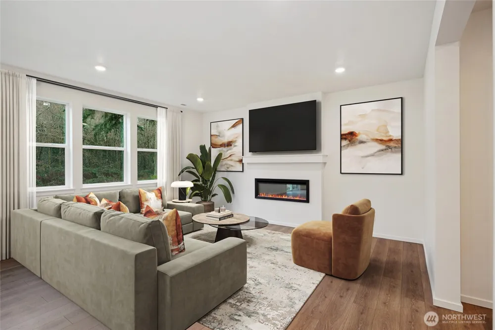
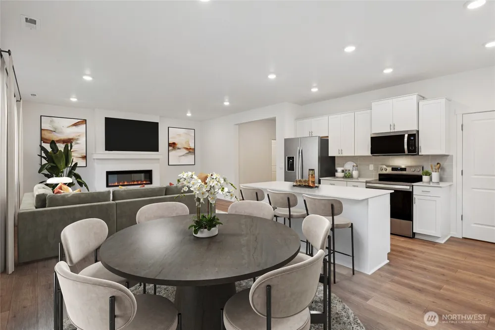
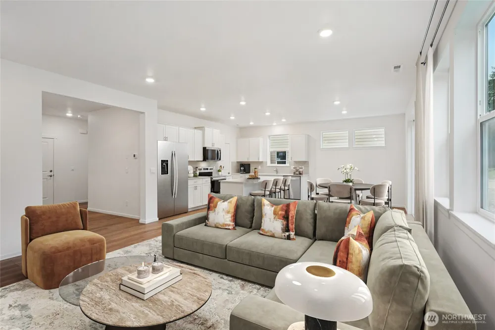
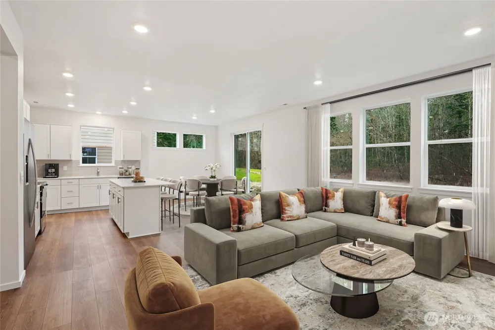
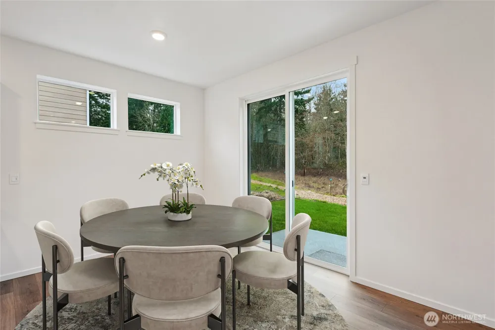
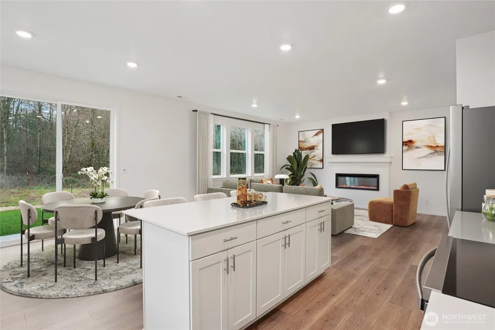
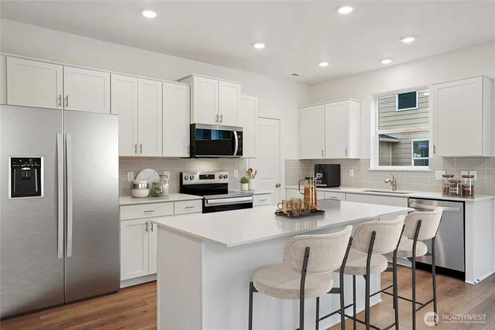
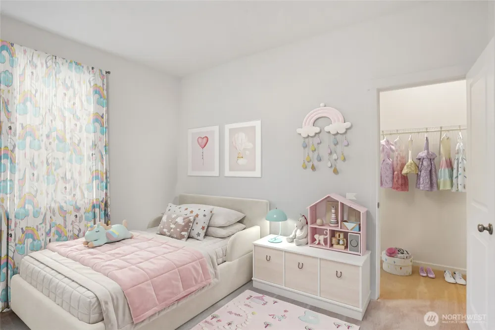
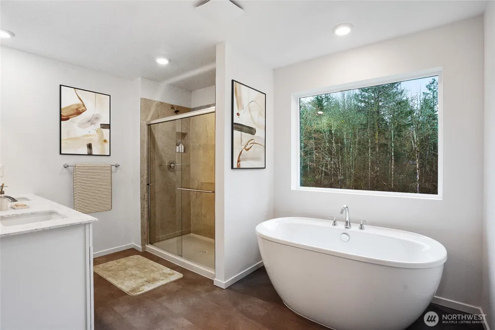
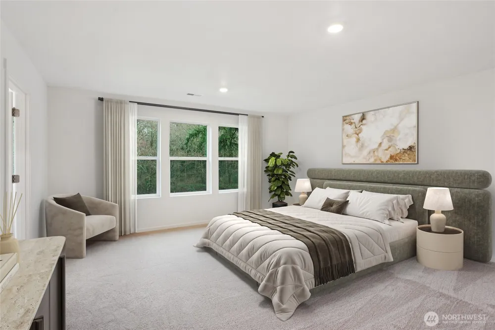
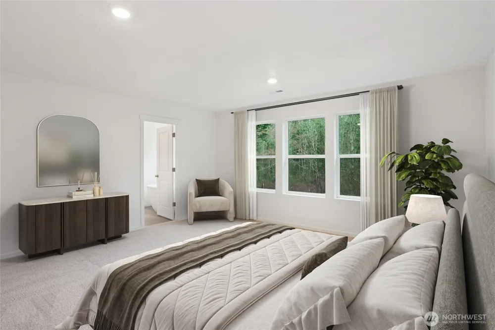
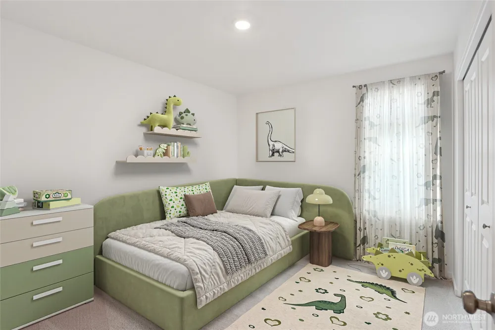
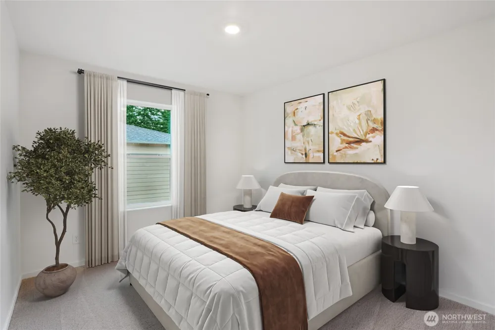
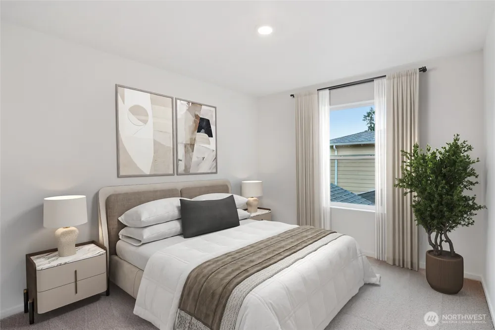
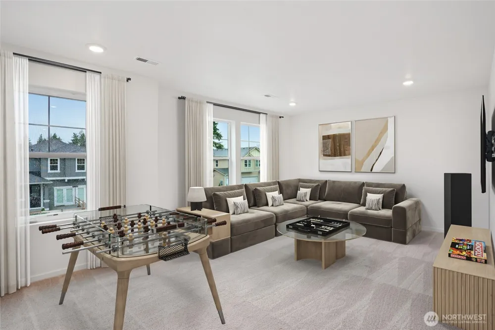
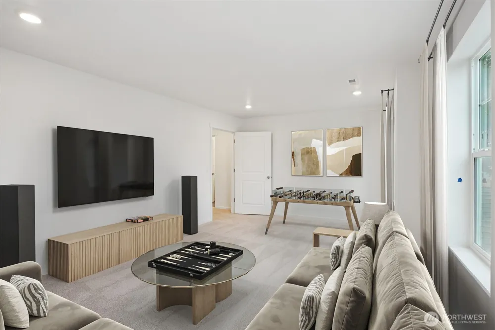
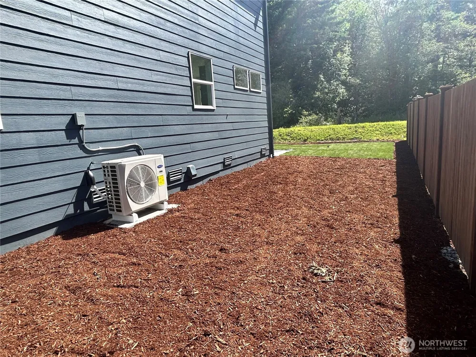
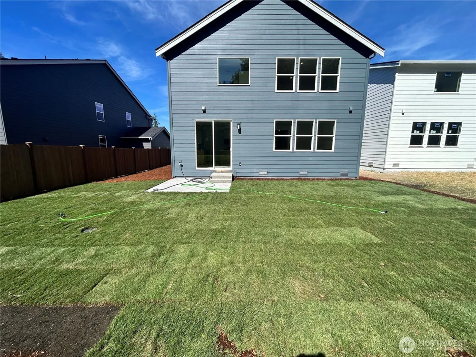
** Home of the week **The Emerald offers an extended entryway with a double door closet, space for seating area, and wide hallway. Main floor has 3 storage closets plus a bedroom with walk-in closet and nearby bath w/walk-in shower-ideal for guests or multi-gen living. The great room w/electric fireplace flows into the open kitchen/dining area, creating a war connected feeling for everyday living and entertaining. The large kitchen island offers additional seating, while the kitchen features abundant cabinetry, quartz countertops, soft-close hinges, and a walk-in pantry. Upstairs, enjoy a versatile bonus room along with 3 additional bedrooms. The spacious Primary Suite accommodates a king-sized bed and includes ensuite bath with freestanding soaking tub and generous walk-in closet. Additional features include 3-car garage, prewire for electric car charger or other 220V needs, and A/C. Up to $15,000 seller credits and special interest rate with preferred lender for qualified buyers. Buyers must register their broker on site at first visit.

Open Houses
  • Wed, Sep 9 · 8:00 PM – 1:00 AM
  • Sat, Sep 12 · 5:00 PM – 1:00 AM
  • Sun, Sep 13 · 5:00 PM – 1:00 AM
  • Mon, Sep 14 · 5:00 PM – 1:00 AM
  • Tue, Sep 15 · 5:00 PM – 1:00 AM
  • Wed, Sep 16 · 8:00 PM – 1:00 AM
  • Sat, Sep 19 · 5:00 PM – 1:00 AM
  • Sun, Sep 20 · 5:00 PM – 1:00 AM
Property Details
Interior
Bath Off Primary, Fireplace, Sprinkler System, Walk-In Closet(s), Water Heater
Fireplaces
1
Cooling
1
Heating
90%+ High Efficiency, Heat Pump
Cooling Features
90%+ High Efficiency, Central Air, Heat Pump
Bedrooms
5
Bathrooms
2.75
Full Baths
2
3/4 Baths
1
Lot Features
Curbs, Dead End Street, Paved, Sidewalk
Lot Description
Curbs, Dead End Street, Paved, Sidewalk
Exterior Materials
Cement Planked
Acres
0.133
Square Feet
2820.0
Parking Features
Attached Garage
Parking
1
Parking Spaces
3.0
Parking Type
Garage
Property Type
Purchase
Style
12 - 2 Story
Year Built
2026
Foundation
Poured Concrete
Roof
Composition
Sewer Information
Sewer Connected
Utility Source
Public
Appliances
Dishwasher, Disposal, Microwave, Stove(s)/Range(s)
Subdivision
Puyallup
Community Features
CCRs
School District
Franklin Pierce
Elementary School
Buyer To Verify
Middle School
Buyer To Verify
High School
Buyer To Verify
County
Pierce
Region
Puyallup
Original List Price
$724,995
Taxes Annual
$0
HOA
1
HOA Fees
115.0
MLS #
2530672
Location
Legal

The information contained in this listing has not been verified by Northwest Multiple Listing Service (NWMLS) - WA and should be verified by the buyer.

Based on information submitted to the MLS GRID as of 2026-09-08T18:57:13Z. All data is obtained from various sources and may not have been verified by broker or MLS GRID. Supplied Open House Information is subject to change without notice. All information should be independently reviewed and verified for accuracy. Properties may or may not be listed by the office/agent presenting the information.


IDX information is provided exclusively for consumers’ personal noncommercial use, that it may not be used for any purpose other than to identify prospective properties consumers may be interested in purchasing, that the data is deemed reliable but is not guaranteed by MLS GRID.

The database information herein is provided from and copyrighted by the Northwest Multiple Listing Service (NWMLS). NWMLS data may not be reproduced or redistributed and is only for people viewing this site. Listings that feature the "three tree" icon are provided courtesy of NWMLS. All information provided is deemed reliable but is not guaranteed and should be independently verified. All properties are subject to prior sale or withdrawal. All rights are reserved by copyright.

Copyright 2024 Northwest Multiple Listing Service. All rights reserved.
Provided By
Listed by Alexis D'Hondt (#NWM142164)
Listing Office: D.R. Horton (#NWM1919)

Real Property Associates, Inc. Have a question about this home?

Interested in Purchasing 14711 59th AVE E #20?

Get an estimate on monthly payments on this property.

$
years
Down Payment
$
%
Interest Rate
%
Tax Rate
%
$
$annually
$monthly
Estimated Monthly Payment
$0.00
Loan Amount
$0.00