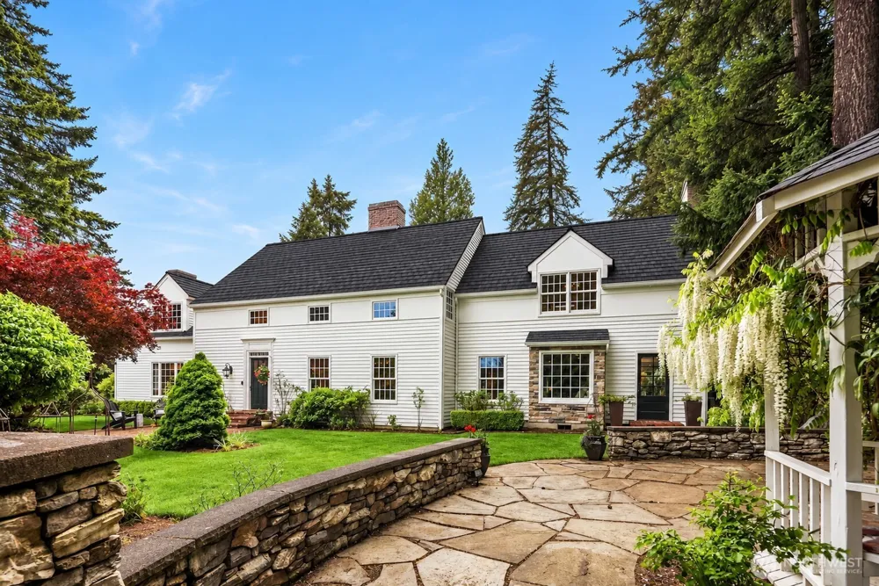
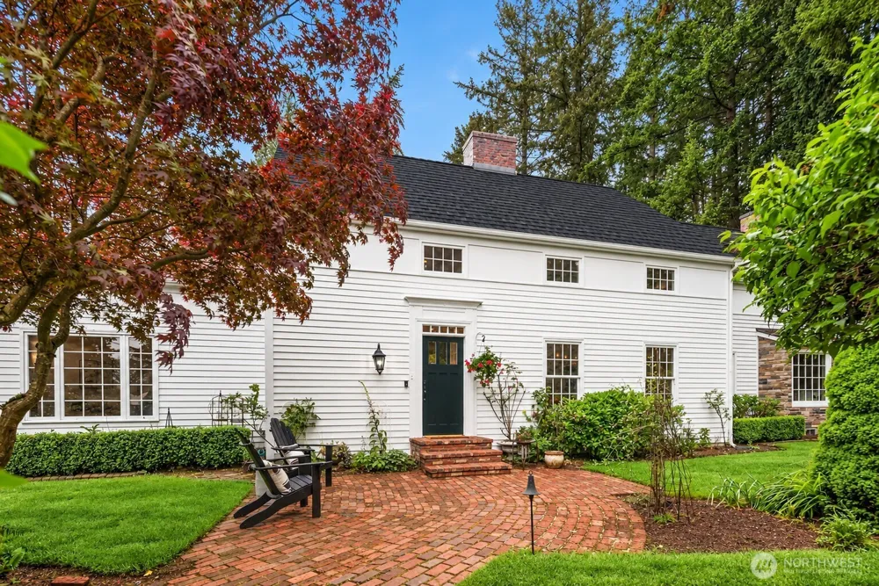
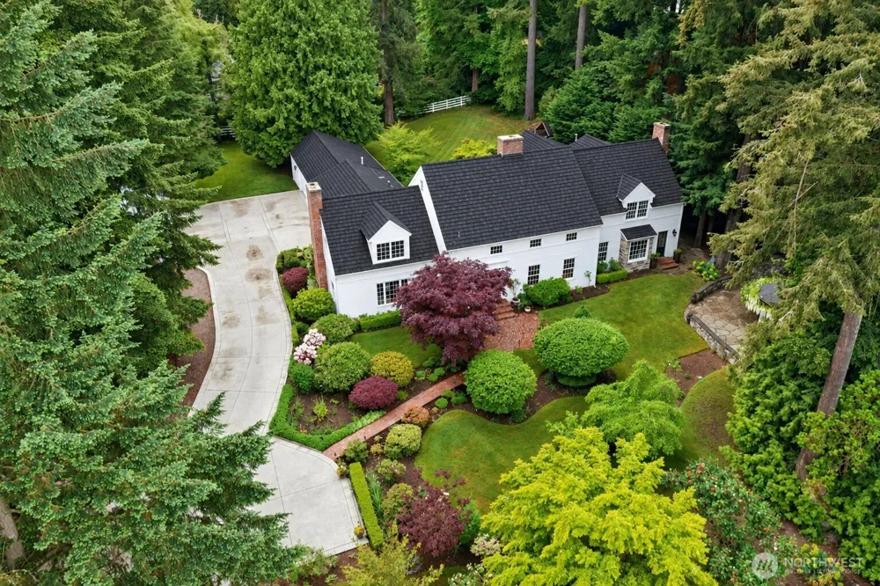
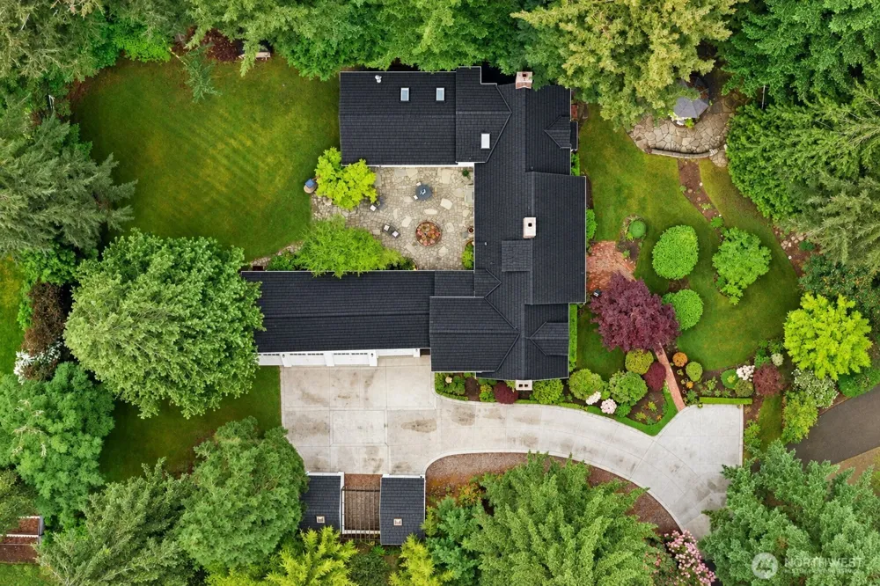
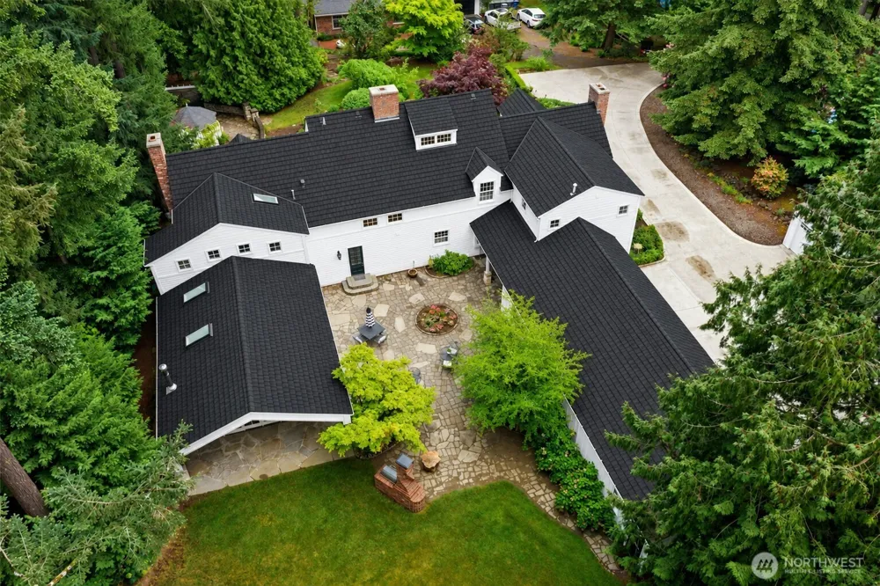
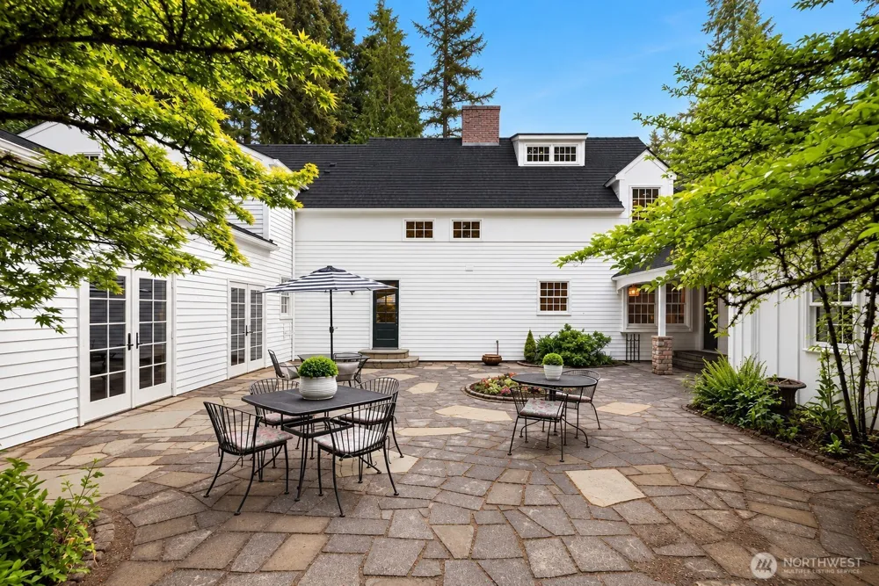
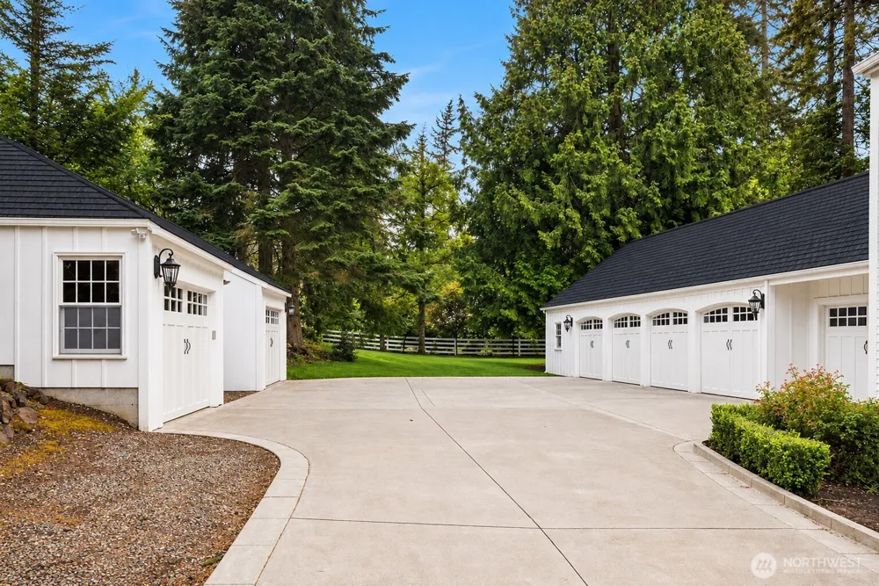
Tucked at the end of a private cul-de-sac in Bellevue’s coveted Bridle Trails neighborhood, this Federalist Colonial estate offers a rare blend of timeless architecture, modern comfort & close-in convenience. Designed & built by renowned colonial home builder Frank Tichy, this property evokes the warmth & craftsmanship of an East Coast manor while enjoying nearly an acre of sunny, level grounds—a rarity in Bridle Trails. Extensively remodeled & expanded in 2012, this home features crown molding, wainscoting, extensive millwork, built-ins, vaulted beam ceilings, wide-plank flooring, and 4 fireplaces. A true Chef’s kitchen with Lacanche range & oversized gathering island opens to inviting living spaces designed for entertaining & everyday living. The spacious primary suite includes a gas fireplace, a spa-inspired bath, plus an exceptional walk-in closet with a Calacatta marble-topped island and dedicated laundry. A main-level guest suite, multiple flex spaces, mudroom with custom built-ins & pub-style bonus room with heated concrete floors complete the versatile layout. Multiple outdoor entertainment spaces include expansive flagstone patios, a covered gazebo, an outdoor fireplace & level lawns. 6-car garage/motor court. Updated electrical, plumbing & septic systems. Though surrounded by mature landscaping & a peaceful, rural feel, the home is moments to parks, coffee shops, light rail, tech hubs & everyday amenities. Excellent Bellevue schools, including Cherry Crest Elem.
Open Houses
- Sat, Sep 12 · 9:00 PM – 11:00 PM
Property Details
- Interior
- Bath Off Primary, Dbl Pane/Storm Window, Dining Room, Fireplace, Fireplace (Primary Bedroom), French Doors, Loft, Pantry, Securi
- Fireplaces
- 4
- Cooling
- 1
- Heating
- Ductless, Forced Air, High Efficiency (Unspecified), Radiant
- Cooling Features
- Central Air, Ductless, Forced Air
- Bedrooms
- 4
- Bathrooms
- 4.5
- Full Baths
- 2
- Half Baths
- 2
- 3/4 Baths
- 2
- View
- Mountains,See Remarks
- Lot Features
- Cul-De-Sac, Dead End Street, Paved, Secluded
- Lot Description
- Cul-De-Sac, Dead End Street, Paved, Secluded
- Exterior Features
- Cabana/Gazebo,Cable TV,Electric Car Charging,Fenced-Partially,High Speed Internet,Outbuildings,Outdoor Fireplace,Patio,RV Parkin
- Exterior Materials
- Stone, Wood
- Acres
- 0.8
- Square Feet
- 6166.0
- Parking Features
- Attached Garage, Detached Garage, Off Street, RV Parking
- Parking
- 1
- Parking Spaces
- 6.0
- Parking Type
- Garage
- Property Type
- Purchase
- Style
- 25 - 3 Story
- Year Built
- 1974
- Foundation
- Poured Concrete
- Roof
- Shake
- Sewer Information
- Septic Tank
- Utility Source
- Public
- Appliances
- Dishwasher, Disposal, Double Oven, Dryer, Microwave, Refrigerator, Stove(s)/Range(s), Tankless Water Heater, Washer
- Subdivision
- Bridle Trails
- Community Features
- Trail(s)
- School District
- Bellevue
- Elementary School
- Cherry Crest Elem
- Middle School
- Odle Mid
- High School
- Buyer To Verify
- County
- King
- Region
- Bellevue
- Original List Price
- $4,288,000
- Days on Market (Cumulative)
- 106
- Taxes Annual
- $26,363
- HOA Fees
- 0.0
Location
Legal
The information contained in this listing has not been verified by Northwest Multiple Listing Service (NWMLS) - WA and should be verified by the buyer.
Based on information submitted to the MLS GRID as of 2026-09-11T20:16:11Z. All data is obtained from various sources and may not have been verified by broker or MLS GRID. Supplied Open House Information is subject to change without notice. All information should be independently reviewed and verified for accuracy. Properties may or may not be listed by the office/agent presenting the information.
IDX information is provided exclusively for consumers’ personal noncommercial use, that it may not be used for any purpose other than to identify prospective properties consumers may be interested in purchasing, that the data is deemed reliable but is not guaranteed by MLS GRID.
The database information herein is provided from and copyrighted by the Northwest Multiple Listing Service (NWMLS). NWMLS data may not be reproduced or redistributed and is only for people viewing this site. Listings that feature the "three tree" icon are provided courtesy of NWMLS. All information provided is deemed reliable but is not guaranteed and should be independently verified. All properties are subject to prior sale or withdrawal. All rights are reserved by copyright.
Copyright 2024 Northwest Multiple Listing Service. All rights reserved.
Provided By
Listed by Christine Hemnes (#NWM49235)
Listing Office: Windermere Real Estate/East (#NWM5245)