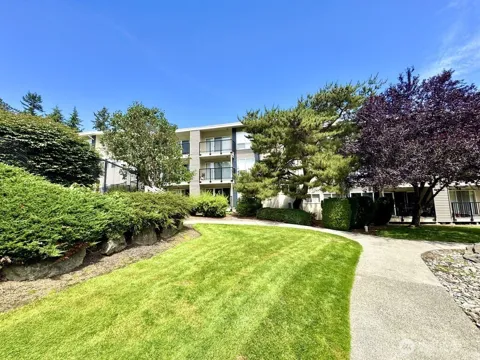
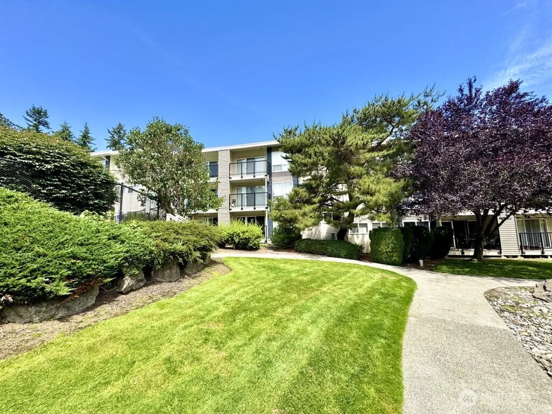
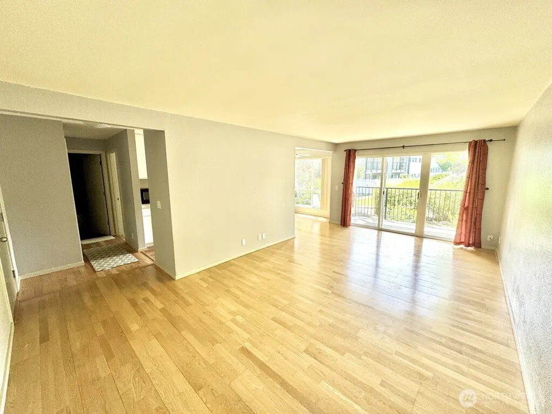
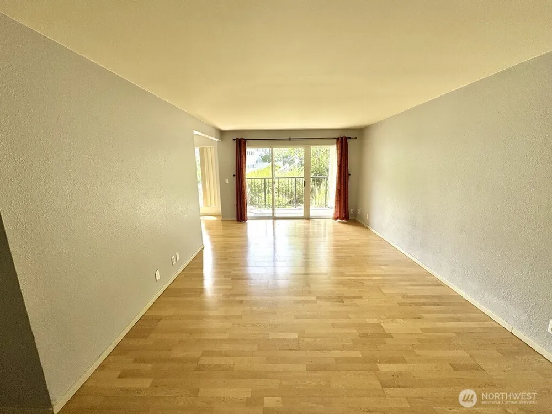
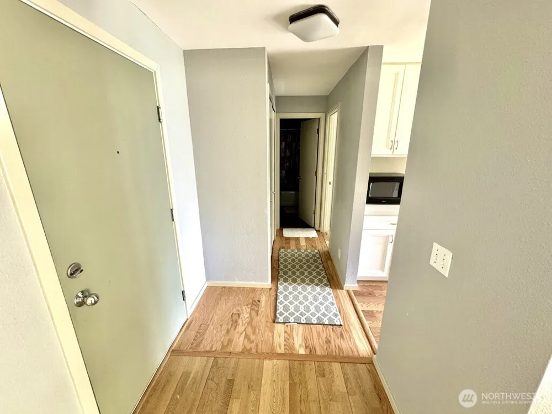
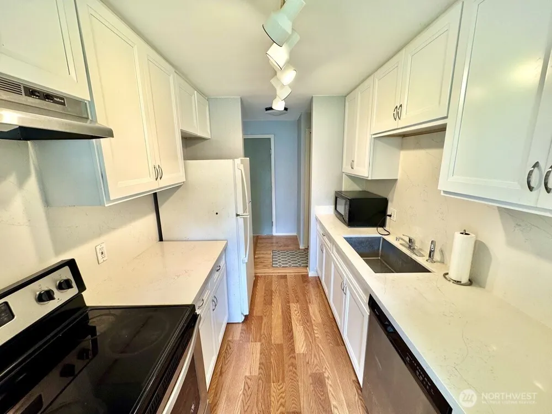
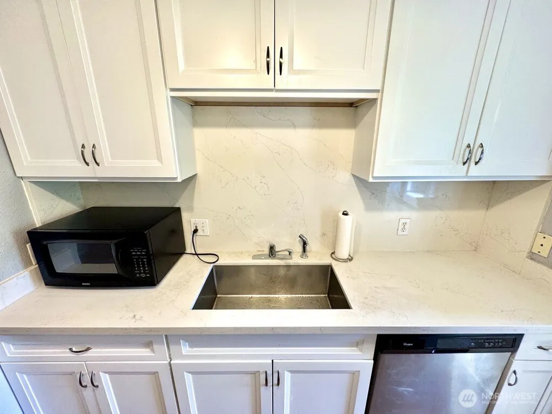
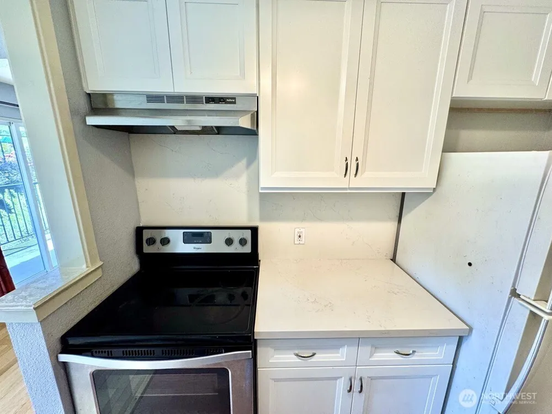
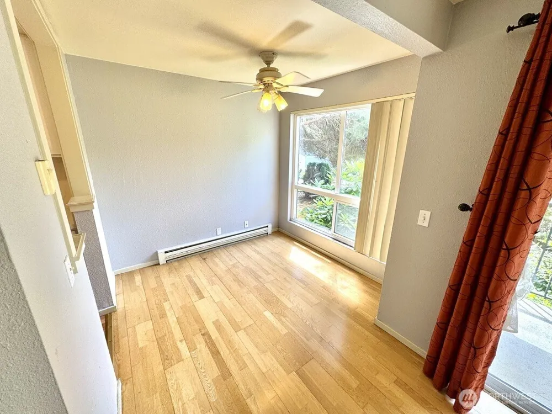
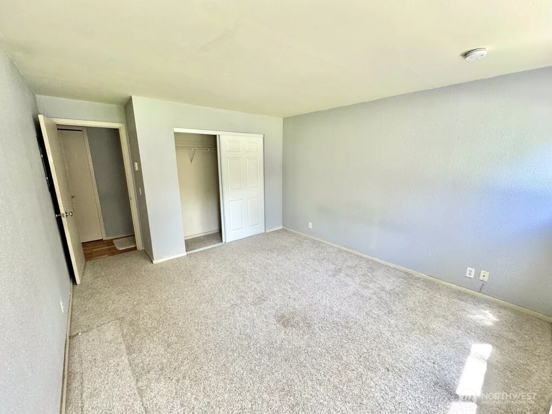
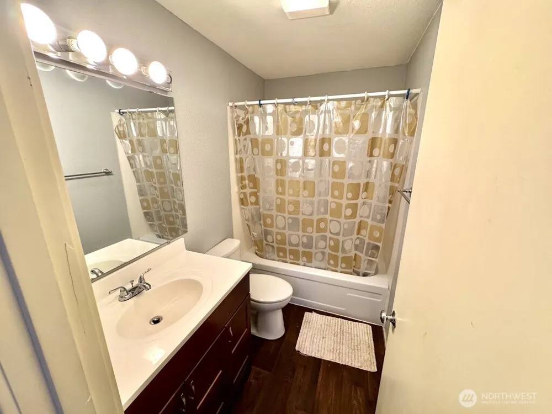
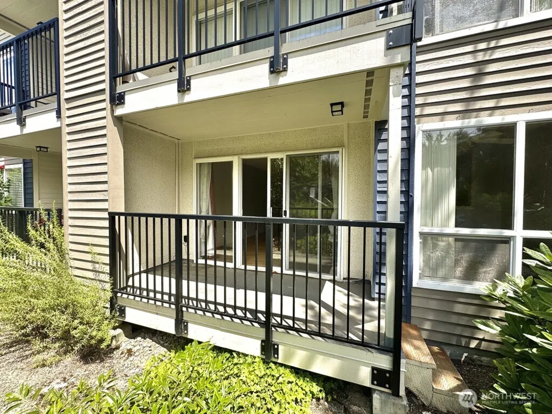
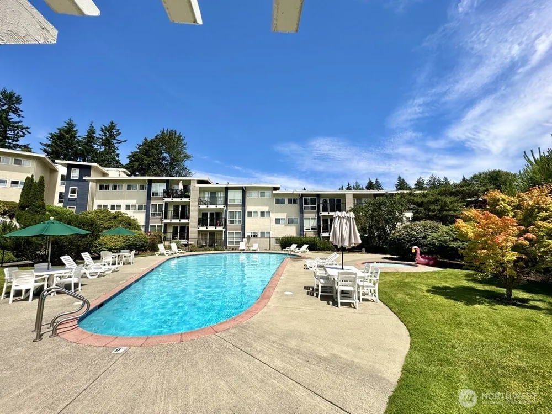
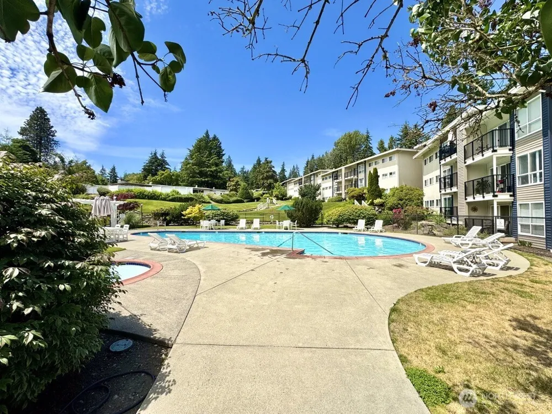
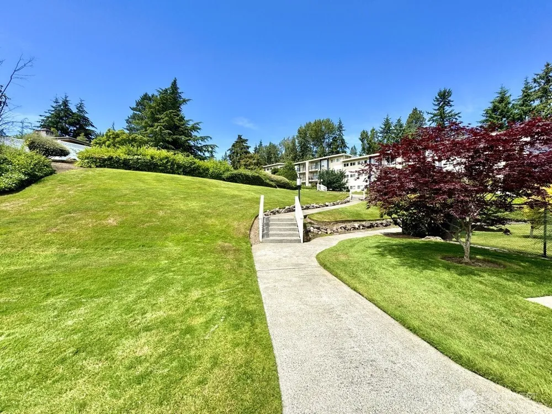
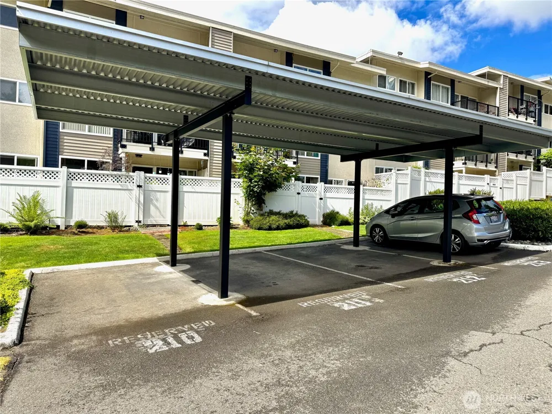
Welcome to Hidden Creek Condominiums! This beautifully updated 1-bedroom, 1-bath home offers 687 sq ft of bright, move-in-ready living in one of Bellevue's most convenient locations. The open-concept layout features warm vinyl hardwood floors, abundant natural light, and a spacious living area that opens to a private covered patio—perfect for morning coffee or relaxing after a long day. The remodeled kitchen features white shaker cabinetry, quartz countertops with a full-height backsplash, stainless steel appliances and generous prep space. The spacious bedroom offers ample closet storage, while the updated bathroom provides clean, contemporary finishes. Enjoy the convenience of an in-unit washer and dryer, with additional community laundry available. Home also includes 1 covered & 1 uncovered parking space. Hidden Creek residents enjoy exceptional amenities, including a fitness center, outdoor swimming pool, hot tub, scenic walking paths, and two assigned parking spaces. Ideally located just minutes from Downtown Bellevue, Microsoft, Crossroads, shopping, dining, parks, and major commuter routes, this home offers the perfect combination of comfort, convenience, and low-maintenance living. Whether you're a first-time buyer, downsizing, or seeking a Bellevue home close to everything, this turnkey condo is ready to enjoy!
Property Details
- Interior
- Cooking-Electric, Dryer-Electric, Ground Floor, Washer, Water Heater
- Heating
- Baseboard
- Bedrooms
- 1
- Bathrooms
- 1.0
- Full Baths
- 1
- Lot Features
- Curbs, Open Space, Paved, Sidewalk
- Stories
- 3
- Lot Description
- Curbs, Open Space, Paved, Sidewalk
- Exterior Materials
- Cement Planked, Stucco, Wood Products
- Acres
- 0.0
- Square Feet
- 687.0
- Parking Features
- Carport, Off Street, Uncovered
- Parking Spaces
- 2.0
- Parking Type
- Carport
- Property Type
- Purchase
- Style
- 34 - Condo (3 Levels)
- Year Built
- 1969
- Roof
- Composition
- Appliances
- Dishwasher, Microwave, Refrigerator, Stove(s)/Range(s)
- Subdivision
- Bellevue
- Community Features
- Electric Car Charging Station, Elevator, Exercise Room, Fire Sprinklers, High Speed Int Avail, Hot Tub, Laundry Room, Lobby Entr
- School District
- Bellevue
- Elementary School
- Buyer To Verify
- Middle School
- Buyer To Verify
- High School
- Buyer To Verify
- County
- King
- Region
- Bellevue
- Original List Price
- $389,000
- Days on Market (Cumulative)
- 78
- Taxes Annual
- $2,312
- HOA
- 1
- HOA Fees
- 438.23
- Pets
- Cats OK, Dogs OK
- Pets Allowed
- Cats OK, Dogs OK
Location
Legal
The information contained in this listing has not been verified by Northwest Multiple Listing Service (NWMLS) - WA and should be verified by the buyer.
Based on information submitted to the MLS GRID as of 2026-06-26T22:42:26Z. All data is obtained from various sources and may not have been verified by broker or MLS GRID. Supplied Open House Information is subject to change without notice. All information should be independently reviewed and verified for accuracy. Properties may or may not be listed by the office/agent presenting the information.
IDX information is provided exclusively for consumers’ personal noncommercial use, that it may not be used for any purpose other than to identify prospective properties consumers may be interested in purchasing, that the data is deemed reliable but is not guaranteed by MLS GRID.
The database information herein is provided from and copyrighted by the Northwest Multiple Listing Service (NWMLS). NWMLS data may not be reproduced or redistributed and is only for people viewing this site. Listings that feature the "three tree" icon are provided courtesy of NWMLS. All information provided is deemed reliable but is not guaranteed and should be independently verified. All properties are subject to prior sale or withdrawal. All rights are reserved by copyright.
Copyright 2024 Northwest Multiple Listing Service. All rights reserved.
Provided By
Listed by Jake Alger (#NWM118554)
Listing Office: Pellego, Inc. (#NWM4677)