Real Property Associates, Inc.
Traffic Dashboard
Home
  • Buying
    • Search Local Properties
    • Areas
    • Seattle Neighborhoods
    • Featured Properties
    • Mortgage Calculator
  • Selling
    • Learn About The Process
    • Home Valuation
    • Our Professionals
  • Our Blog
  • About
    • About Us
    • Connect with an Agent
    • Testimonials
    • Join Our Team
  • Property Management
  • DADU's
    • Buying & Selling DADUs
    • Building DADUs
  • Contact
Traffic Dashboard
  • Real Property Associates, Inc.
    7500 Roosevelt Way NE
    Seattle, Washington 98115
    (206) 523-0300
Company
  • Home
  • About
  • Testimonials
  • Contact
Services
  • Buying
  • Selling
  • Home Valuation
  • Mortgage Calculator
Explore
  • Seattle Neighborhoods
  • Featured Properties
  • Property Search
  • Buying & Selling DADUs
  • Building DADUs
Local Guide
  • Search by City
  • Search by Subdivision
  • Search by Zip
  • Search by Area
Legal
  • Privacy
  • Terms
  • DMCA
  • Accessibility
  • Fair Housing
Account
  • Dashboard
  • Logout
  • Login
Real Property Associates, Inc. - Footer Logo
©2026 Real Property Associates, Inc. All rights reserved.
Website built by CloseHack.
Northwest Multiple Listing Service

The information contained in this listing has not been verified by Northwest Multiple Listing Service (NWMLS) - WA and should be verified by the buyer.

Based on information submitted to the MLS GRID as of 2026-09-13 01:00:40. All data is obtained from various sources and may not have been verified by broker or MLS GRID. Supplied Open House Information is subject to change without notice. All information should be independently reviewed and verified for accuracy. Properties may or may not be listed by the office/agent presenting the information.


IDX information is provided exclusively for consumers’ personal noncommercial use, that it may not be used for any purpose other than to identify prospective properties consumers may be interested in purchasing, that the data is deemed reliable but is not guaranteed by MLS GRID.

The database information herein is provided from and copyrighted by the Northwest Multiple Listing Service (NWMLS). NWMLS data may not be reproduced or redistributed and is only for people viewing this site. Listings that feature the "three tree" icon are provided courtesy of NWMLS. All information provided is deemed reliable but is not guaranteed and should be independently verified. All properties are subject to prior sale or withdrawal. All rights are reserved by copyright.

Copyright 2024 Northwest Multiple Listing Service. All rights reserved.

Return
  • All Types
  • Structure
  • Price
  • Bed/Bath
  • Size
  • Dates
  • Filters
  • Amenities
  • Save
  • Share
Listings
No results
Sort

Questions?

Connect with an agent to get them answered.

Connect
Home / Auburn / 1235 23rd Street SE
1235 23rd Street SE Auburn, WA 98002 1235 23rd Street SE Auburn, WA 98002 1235 23rd Street SE Auburn, WA 98002 1235 23rd Street SE Auburn, WA 98002 1235 23rd Street SE Auburn, WA 98002 1235 23rd Street SE Auburn, WA 98002 1235 23rd Street SE Auburn, WA 98002 1235 23rd Street SE Auburn, WA 98002 1235 23rd Street SE Auburn, WA 98002 1235 23rd Street SE Auburn, WA 98002 1235 23rd Street SE Auburn, WA 98002 1235 23rd Street SE Auburn, WA 98002 1235 23rd Street SE Auburn, WA 98002 1235 23rd Street SE Auburn, WA 98002 1235 23rd Street SE Auburn, WA 98002 1235 23rd Street SE Auburn, WA 98002 1235 23rd Street SE Auburn, WA 98002 1235 23rd Street SE Auburn, WA 98002 1235 23rd Street SE Auburn, WA 98002 1235 23rd Street SE Auburn, WA 98002 1235 23rd Street SE Auburn, WA 98002 1235 23rd Street SE Auburn, WA 98002 1235 23rd Street SE Auburn, WA 98002 1235 23rd Street SE Auburn, WA 98002 1235 23rd Street SE Auburn, WA 98002 1235 23rd Street SE Auburn, WA 98002 1235 23rd Street SE Auburn, WA 98002 1235 23rd Street SE Auburn, WA 98002 1235 23rd Street SE Auburn, WA 98002 1235 23rd Street SE Auburn, WA 98002 View All Photos

$610,000

| Active

1235 23rd Street SE

Auburn, WA 98002

1,540
Square Feet
4
Beds
2
Baths
0.24
Acres
96
Days on Market
NWM2535329
MLS#
House
Structure
Residential
Zone
Contact
Listing OfficeReal Broker LLC

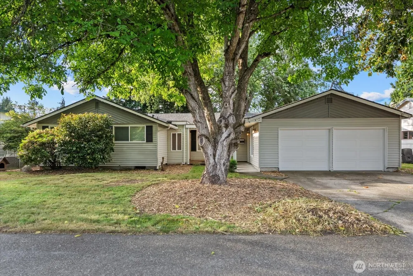
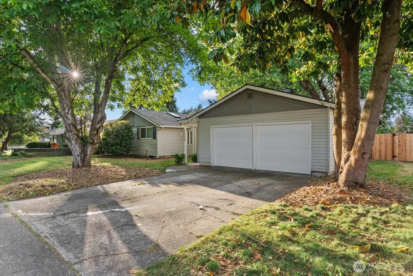
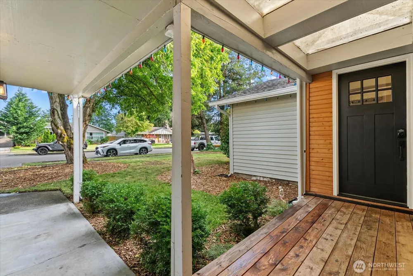
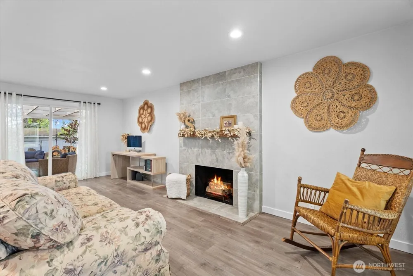
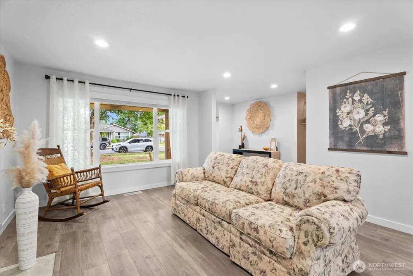
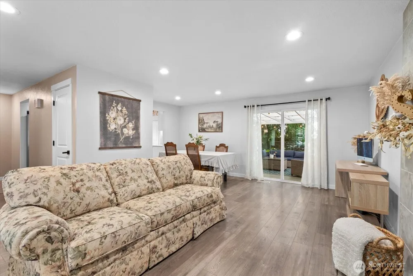
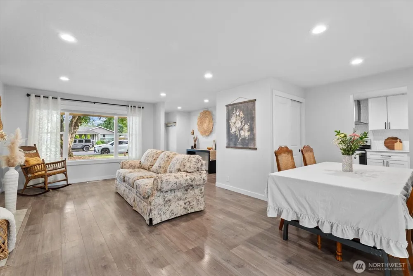
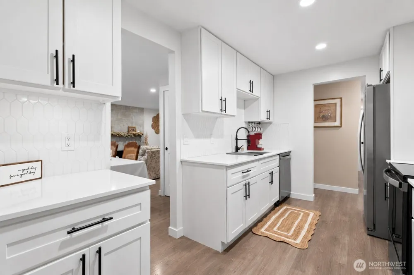
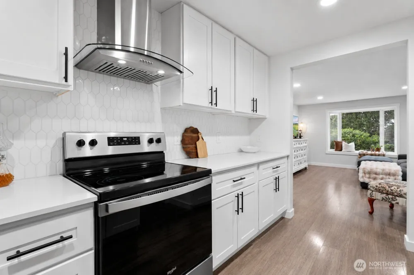
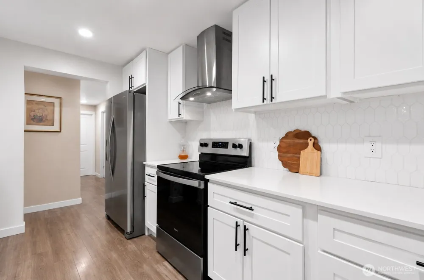
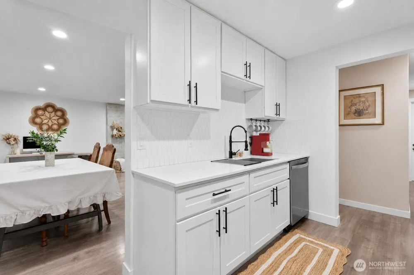
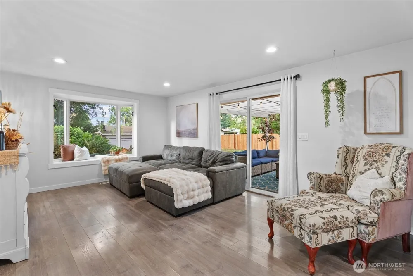
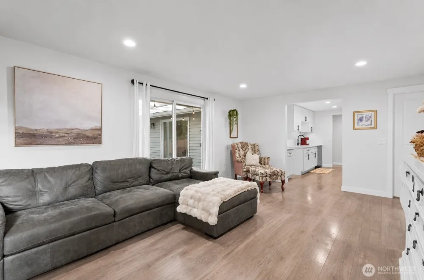
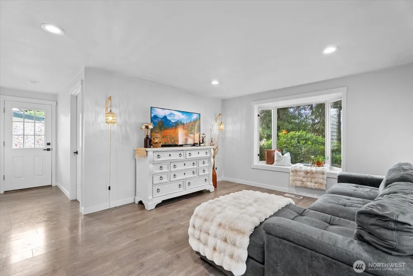
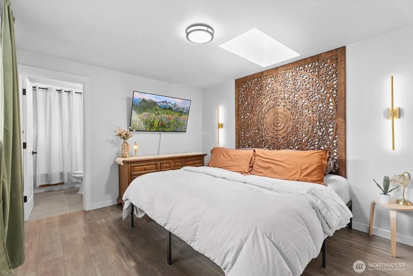
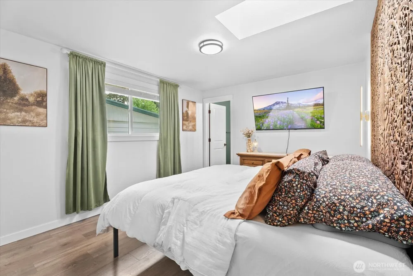
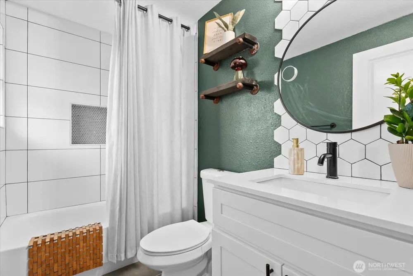
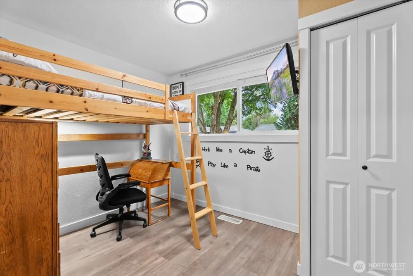
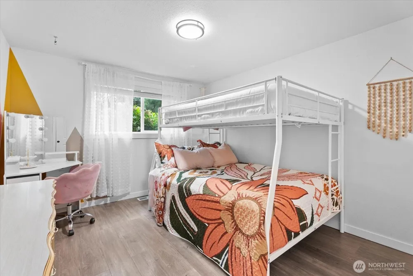
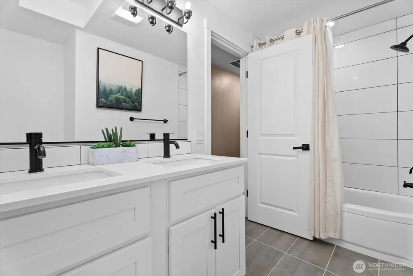
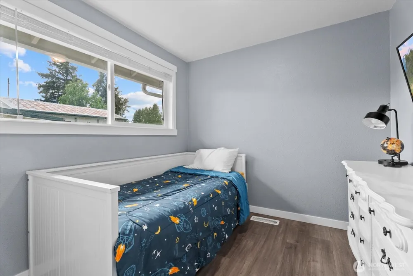
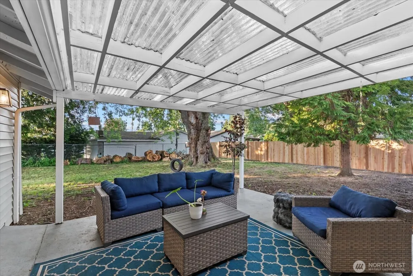
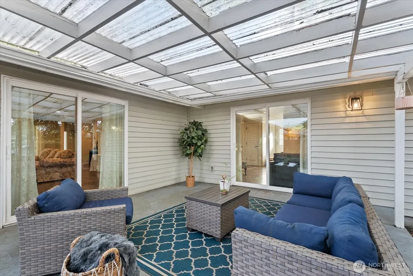
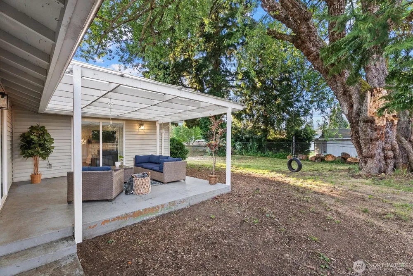
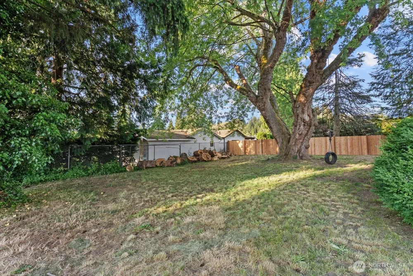
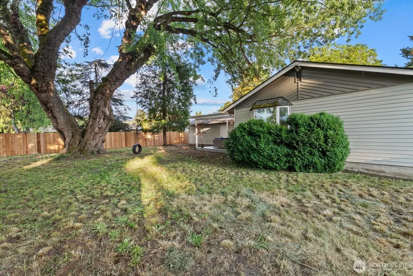
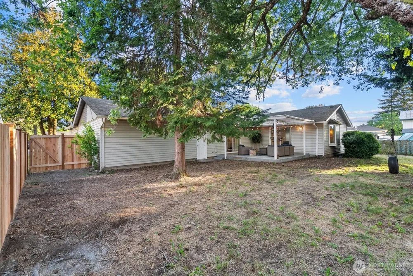
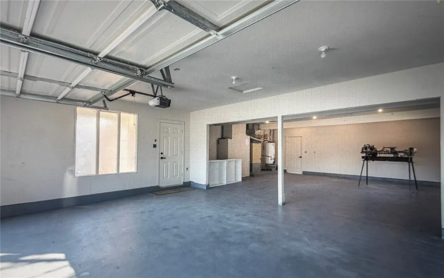
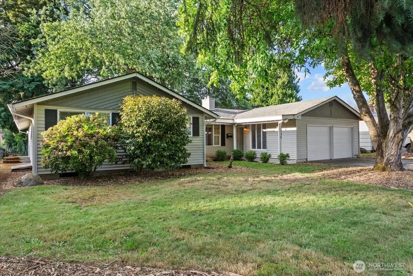
NEW PRICING AND SELLER OFFERING $10,000.00 credit towards buyers closing cost! Home is Pre Inspected! Rare opportunity to own a beautifully updated 4-bedroom, 2-bath rambler on a fenced 0.24-acre lot with an incredible additional 920 sq foot 4-car shop/garage—perfect for car enthusiasts, hobbyists, contractors, RV and toy storage, or anyone needing exceptional workspace and storage. Inside, you'll find a bright and inviting floor plan featuring fresh interior paint, abundant natural light, and an updated kitchen with modern finishes, ample cabinetry, and plenty of space for everyday living and entertaining. The spacious primary suite offers a comfortable retreat complete with air conditioning for year-round comfort. NO HOA! Outside, enjoy the privacy and security of a brand-new side fence and gate, along with a large backyard offering endless possibilities for gardening, pets, play, entertaining, or future outdoor projects. The property has been meticulously maintained, including a professionally serviced and cleaned septic system, providing added peace of mind. The versatile layout and convenient location have also made this property successful as a part-time short-term rental, offering potential flexibility for future owners. Conveniently located near schools, parks, shopping, dining, major commuter routes, and just minutes from Lake Tapps, this move-in ready home combines space, functionality, and value in one exceptional package. Welcome Home!

Property Details
Interior
Bath Off Primary, Dbl Pane/Storm Window, Fireplace, Skylight(s)
Fireplaces
1
Heating
Forced Air
Bedrooms
4
Bathrooms
2.0
Full Baths
2
Lot Features
Curbs, Paved, Sidewalk
Lot Description
Curbs, Paved, Sidewalk
Exterior Features
Fenced-Partially,Gas Available,Patio
Exterior Materials
Metal/Vinyl, Wood
Acres
0.2417
Square Feet
1540.0
Parking Features
Attached Garage
Parking
1
Parking Spaces
2.0
Parking Type
Garage
Property Type
Purchase
Style
10 - 1 Story
Year Built
1957
Foundation
Poured Concrete
Roof
Composition
Sewer Information
Septic Tank
Utility Source
Public
Appliances
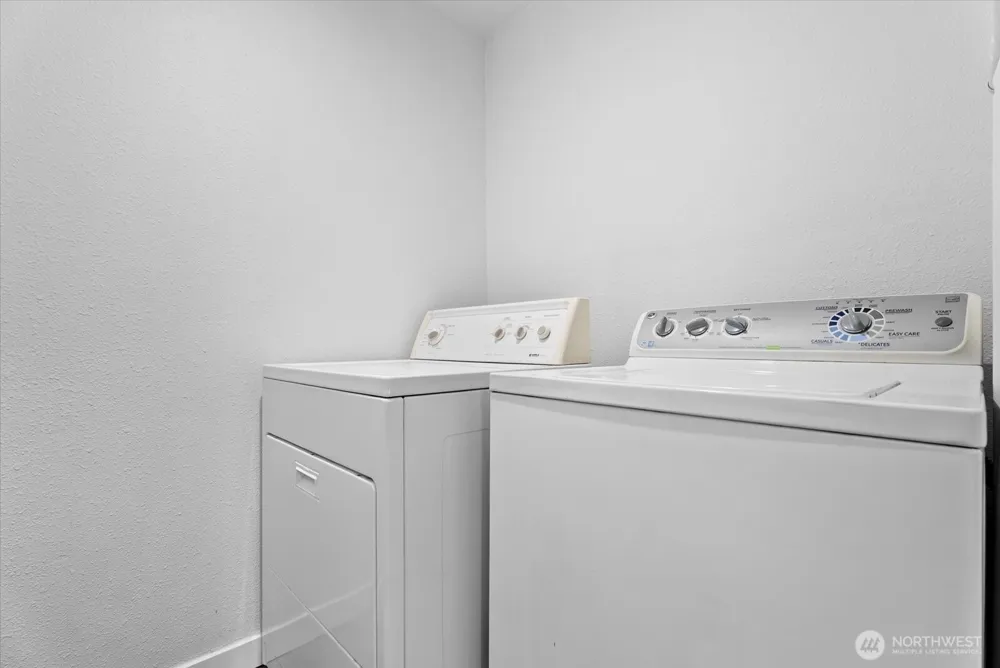
Dishwasher, Dryer, Refrigerator, Stove(s)/Range(s), Washer
Subdivision
Auburn
School District
Auburn
County
King
Region
Auburn
Original List Price
$649,999
Days on Market (Cumulative)
96
Taxes Annual
$6,646
HOA Fees
0.0
MLS #
2535329
Location
Legal

The information contained in this listing has not been verified by Northwest Multiple Listing Service (NWMLS) - WA and should be verified by the buyer.

Based on information submitted to the MLS GRID as of 2026-09-10T17:42:16Z. All data is obtained from various sources and may not have been verified by broker or MLS GRID. Supplied Open House Information is subject to change without notice. All information should be independently reviewed and verified for accuracy. Properties may or may not be listed by the office/agent presenting the information.


IDX information is provided exclusively for consumers’ personal noncommercial use, that it may not be used for any purpose other than to identify prospective properties consumers may be interested in purchasing, that the data is deemed reliable but is not guaranteed by MLS GRID.

The database information herein is provided from and copyrighted by the Northwest Multiple Listing Service (NWMLS). NWMLS data may not be reproduced or redistributed and is only for people viewing this site. Listings that feature the "three tree" icon are provided courtesy of NWMLS. All information provided is deemed reliable but is not guaranteed and should be independently verified. All properties are subject to prior sale or withdrawal. All rights are reserved by copyright.

Copyright 2024 Northwest Multiple Listing Service. All rights reserved.

Provided By
Listed by Shannon Renae Polyakova (#NWM137877)
Listing Office: Real Broker LLC (#NWM6529)

Real Property Associates, Inc. Have a question about this home?

Interested in Purchasing 1235 23rd Street SE?

Get an estimate on monthly payments on this property.

$
years
Down Payment
$
%
Interest Rate
%
Tax Rate
%
$
$annually
$monthly
Estimated Monthly Payment
$0.00
Loan Amount
$0.00