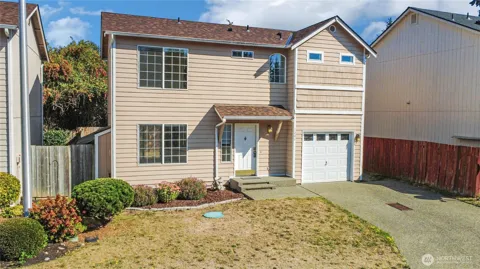
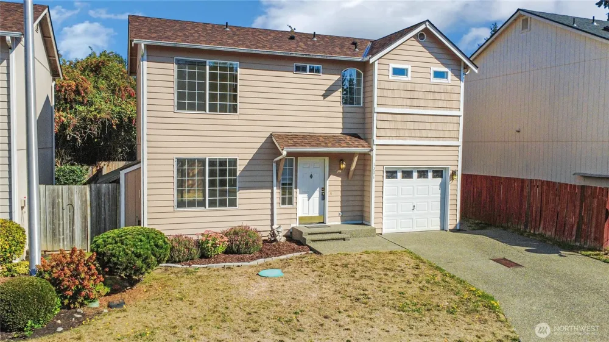
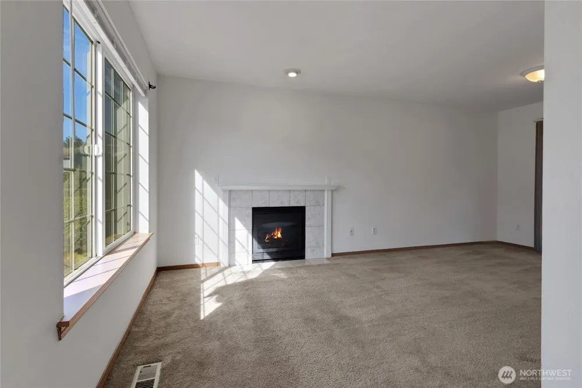
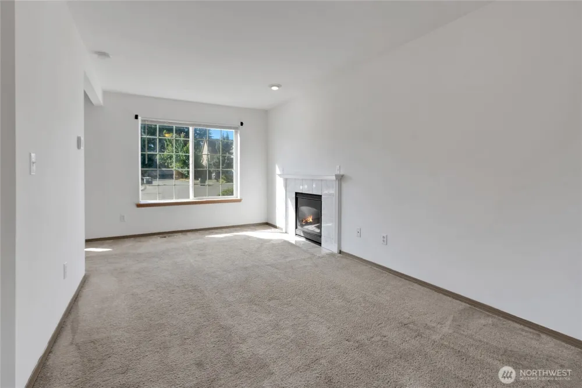
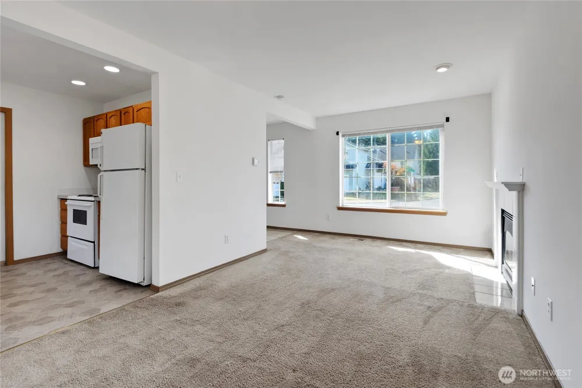
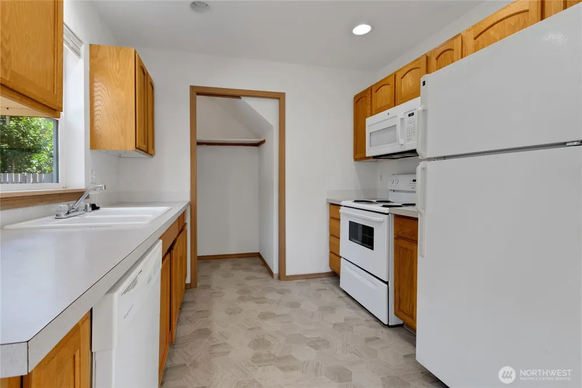
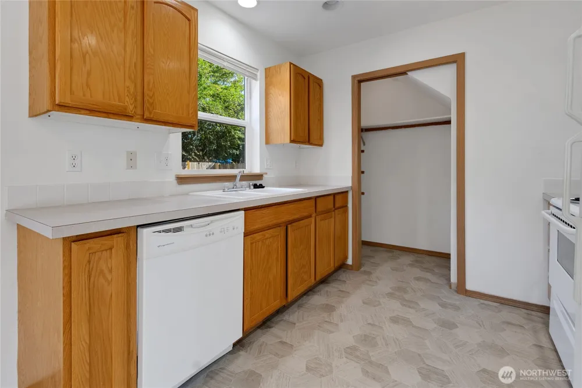
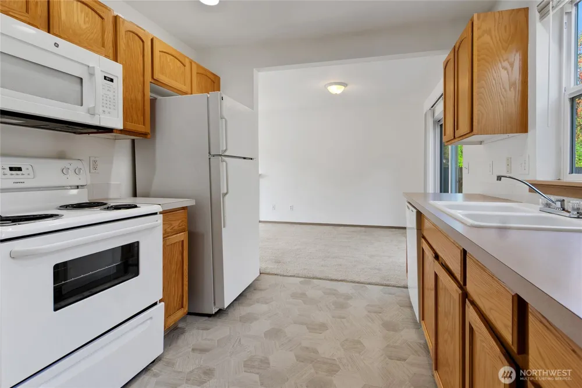
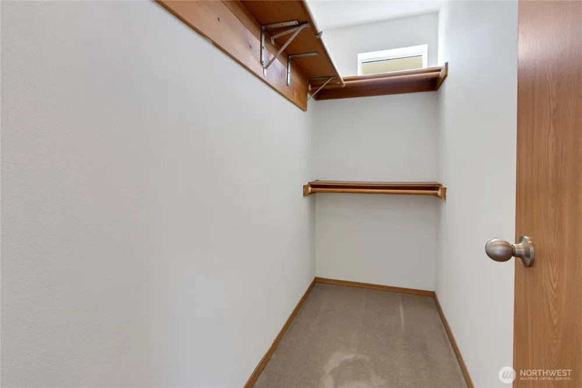
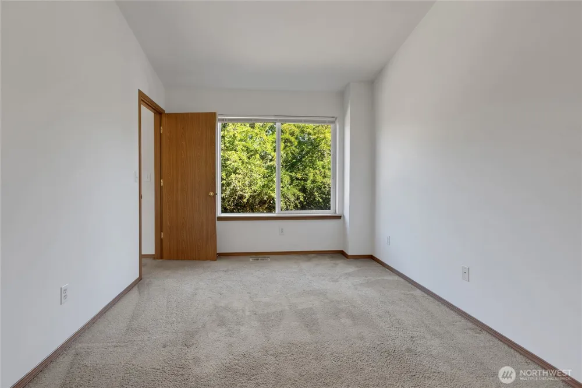
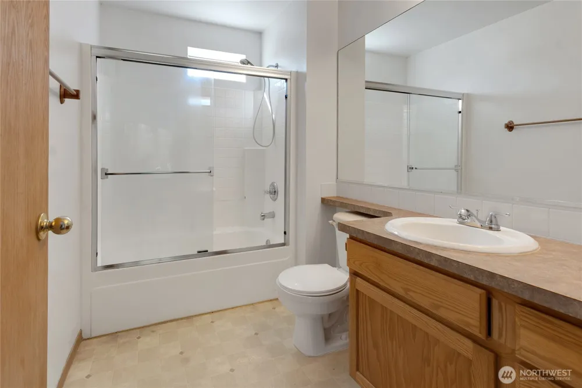
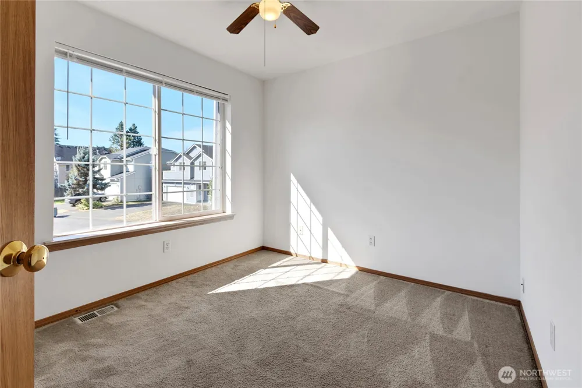
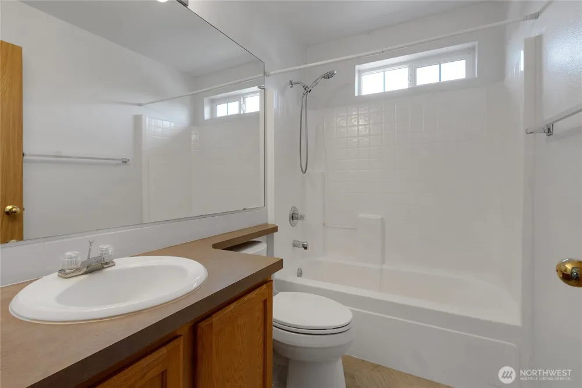
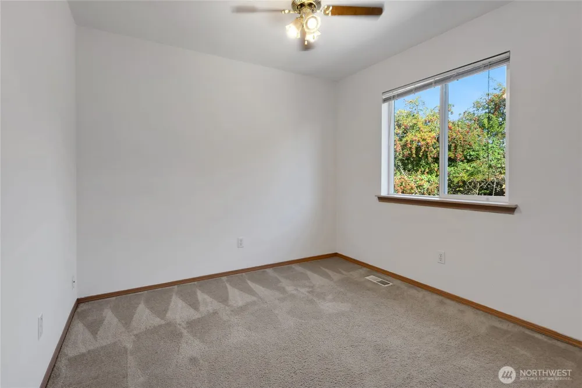
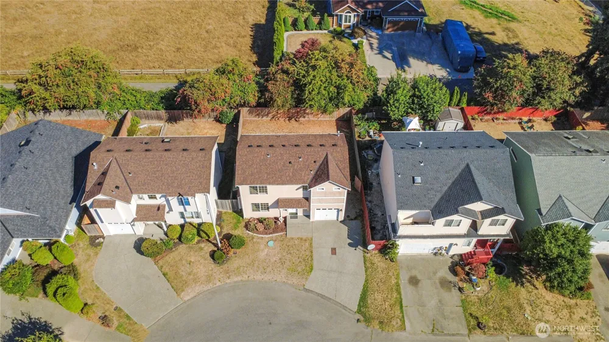
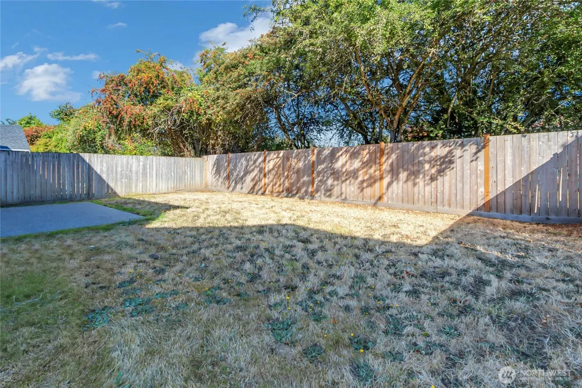
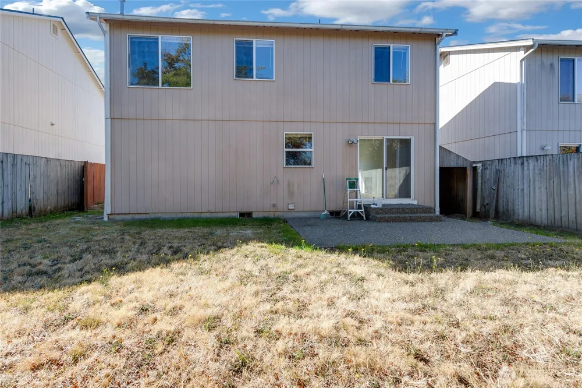
This is the kind of home that makes it easy to picture yourself settling in and making it your own. Freshly painted and featuring new flooring throughout, this 3-bedroom, 2.5-bath Tacoma home offers nearly 1,200 SqFt of living space that's been professionally cleaned and thoughtfully prepared for its next owner. The comfortable floor plan gives you room to enjoy everyday life, whether that means relaxing at home in front of the cozy gas fireplace, hosting friends, or simply having a little more space to grow. This home features great storage options, dining room, ceiling fans, large picture windows, great sized fenced backyard, oversized driveway, and an attached garage for convenience. As a first-time homebuyer or moving up, this is an opportunity to skip the overwhelming list of projects and start enjoying homeownership right away. A completed pre-inspection offers added peace of mind, while the convenient location puts major freeways, shopping, restaurants, and everyday amenities just minutes away. If you've been waiting for a home that feels fresh, comfortable, and ready for your next chapter, come see if this Tacoma home is the one you've been looking for.
Open Houses
- Sat, Sep 12 · 6:00 PM – 8:00 AM
- Sun, Sep 13 · 6:00 PM – 8:00 AM
Property Details
- Interior
- Bath Off Primary, Dbl Pane/Storm Window, Dining Room, Fireplace, Water Heater
- Fireplaces
- 1
- Heating
- Forced Air
- Bedrooms
- 3
- Bathrooms
- 2.5
- Full Baths
- 2
- Half Baths
- 1
- View
- Territorial
- Lot Features
- Cul-De-Sac, Dead End Street, Paved
- Lot Description
- Cul-De-Sac, Dead End Street, Paved
- Exterior Features
- Cable TV,Fenced-Fully,Patio
- Exterior Materials
- Wood, Wood Products
- Acres
- 0.106
- Square Feet
- 1195.0
- Parking Features
- Driveway, Attached Garage
- Parking
- 1
- Parking Spaces
- 1.0
- Parking Type
- Driveway
- Property Type
- Purchase
- Style
- 12 - 2 Story
- Year Built
- 1999
- Foundation
- Poured Concrete
- Roof
- Composition
- Sewer Information
- Sewer Connected
- Utility Source
- Public
- Appliances
- Dishwasher, Disposal, Microwave, Refrigerator, Stove(s)/Range(s)
- Subdivision
- Tacoma
- School District
- Franklin Pierce
- Elementary School
- Collins Elem
- Middle School
- Morris Ford Mid
- High School
- Franklin-Pierce High
- County
- Pierce
- Region
- Tacoma
- Zoning
- RSEP
- Original List Price
- $425,000
- Days on Market (Cumulative)
- 3
- Taxes Annual
- $4,403
- HOA
- 1
- HOA Fees
- 365.0
Location
Legal
The information contained in this listing has not been verified by Northwest Multiple Listing Service (NWMLS) - WA and should be verified by the buyer.
Based on information submitted to the MLS GRID as of 2026-09-11T12:05:45Z. All data is obtained from various sources and may not have been verified by broker or MLS GRID. Supplied Open House Information is subject to change without notice. All information should be independently reviewed and verified for accuracy. Properties may or may not be listed by the office/agent presenting the information.
IDX information is provided exclusively for consumers’ personal noncommercial use, that it may not be used for any purpose other than to identify prospective properties consumers may be interested in purchasing, that the data is deemed reliable but is not guaranteed by MLS GRID.
The database information herein is provided from and copyrighted by the Northwest Multiple Listing Service (NWMLS). NWMLS data may not be reproduced or redistributed and is only for people viewing this site. Listings that feature the "three tree" icon are provided courtesy of NWMLS. All information provided is deemed reliable but is not guaranteed and should be independently verified. All properties are subject to prior sale or withdrawal. All rights are reserved by copyright.
Copyright 2024 Northwest Multiple Listing Service. All rights reserved.
Provided By
Listed by Connor J Shoemaker (#NWM139167)
Listing Office: Keller Williams Realty (#NWM9385)