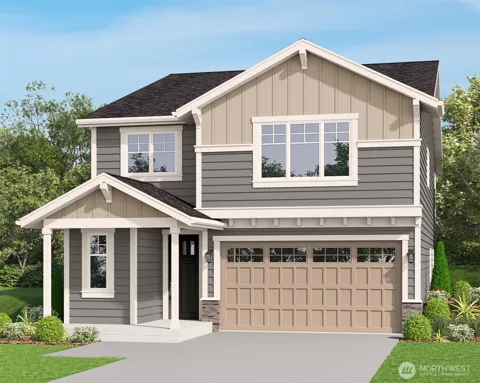
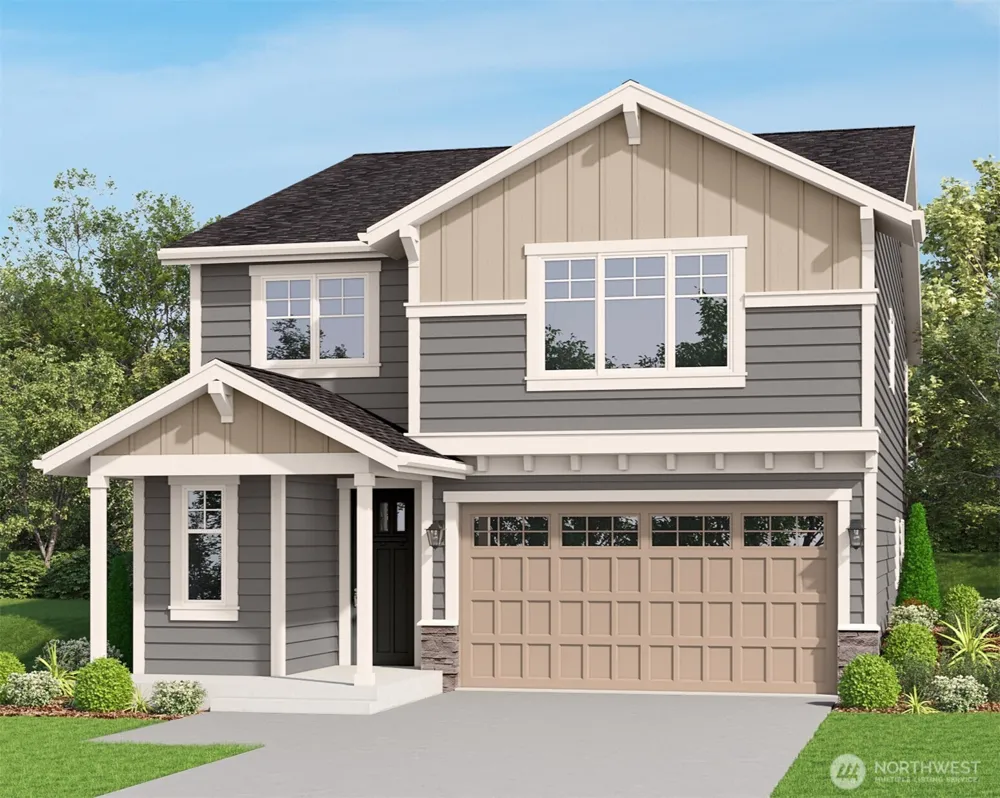
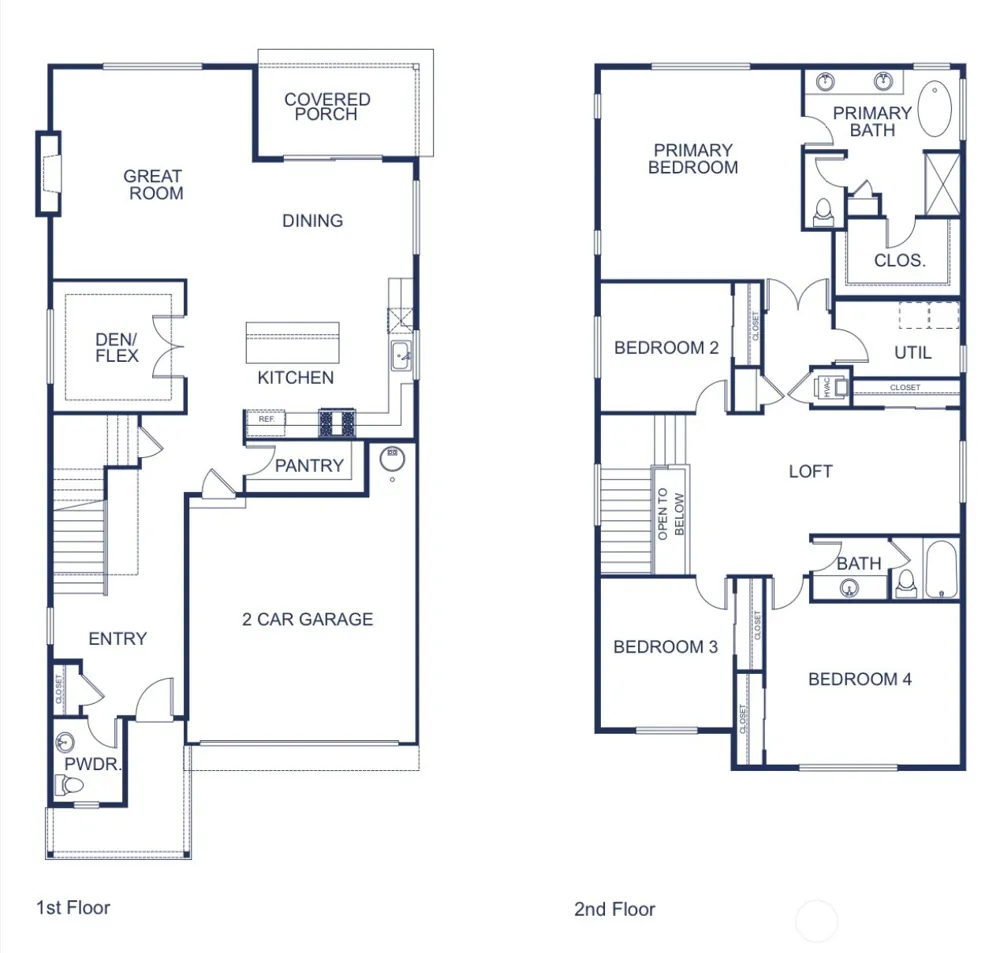
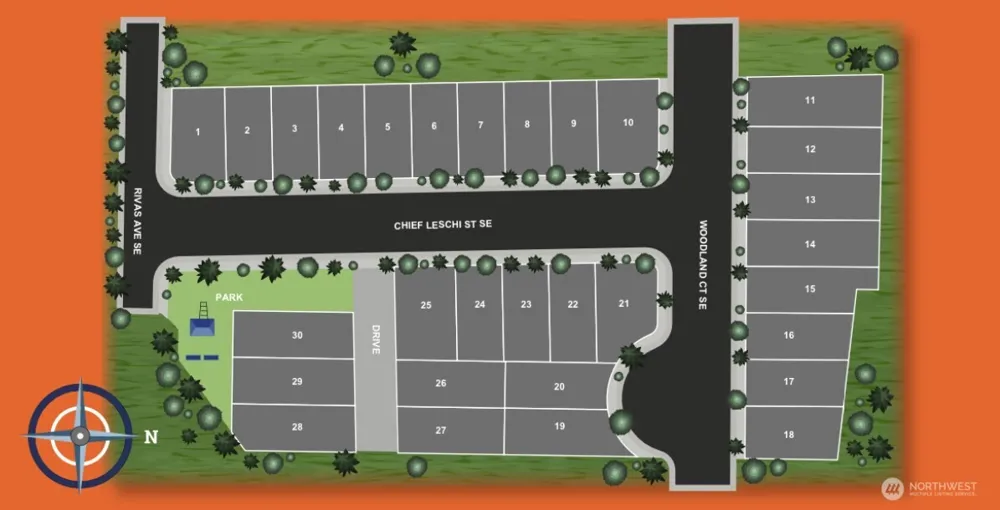
MOVE IN READY HOMES !! Welcome to Three Lakes Crossing, an exceptional new community of 45 homes by award-winning local builder Soundbuilt Homes. Move in ready homes, homes completed May-September and presale opportunities to PICK YOUR COLORS AND OPTIONS Seven floor plans range from 2,191 to 3,162 sq ft, offering up to five bedrooms with bonus rooms, lofts, dens and covered back patios. Enjoy high-end finishes throughout, including 3-cm slab countertops in quartz or granite in the kitchen and all bathrooms. The kitchen features a spacious island with abundant cabinetry, soft-close drawers and cabinets, elegant slide-in range, full tile backsplash, and pantry. Durable luxury vinyl plank flooring extends through the entry, kitchen, great room, bathrooms, and laundry room. The great room includes an open railing to the second floor, creating a bright, spacious feel. Each home includes an EV outlet and full yard landscaping with back yard fencing. FLEX CASH of $18,000 with preferred lender Your Way toward rate buy-down or closing costs. HOMESITE 39 features our 5 BEDROOM CHINOOK plan with a main floor GUEST SUITE with own 3/4 bathroom and closet, flex room, powder room, kitchen, dining room, great room and large covered patio of the dining room. UPSTAIRS features primary bedroom with 5 piece primary bathroom with free standing tub, PLUS 3 more bedrooms, loft and laundry room. MODELS OPEN DAILY 11:00 TO 5:00
Property Details
- Interior
- Bath Off Primary, Dbl Pane/Storm Window, Fireplace, Walk-In Closet(s), Water Heater
- Fireplaces
- 1
- Cooling
- 1
- Heating
- Forced Air, Heat Pump
- Cooling Features
- Forced Air, Heat Pump
- Bedrooms
- 5
- Bathrooms
- 3.25
- Full Baths
- 2
- Half Baths
- 1
- 3/4 Baths
- 1
- View
- Territorial
- Lot Features
- Curbs, Dead End Street, Paved, Sidewalk
- Lot Description
- Curbs, Dead End Street, Paved, Sidewalk
- Exterior Features
- Cable TV,Electric Car Charging,Fenced-Partially,Gas Available,High Speed Internet,Patio
- Exterior Materials
- Cement Planked
- Acres
- 0.0957
- Square Feet
- 2767.0
- Parking Features
- Attached Garage
- Parking
- 1
- Parking Spaces
- 2.0
- Parking Type
- Garage
- Property Type
- Purchase
- Style
- 12 - 2 Story
- Year Built
- 2026
- Foundation
- Poured Concrete
- Roof
- Composition
- Sewer Information
- Sewer Connected, STEP Sewer
- Utility Source
- Public
- Appliances
- Dishwasher, Disposal, Microwave, Stove(s)/Range(s)
- Subdivision
- Tumwater
- School District
- Tumwater
- Elementary School
- Peter G Schmidt Elem
- Middle School
- George Wash Bush Mid
- High School
- Tumwater High
- County
- Thurston
- Region
- Tumwater
- Original List Price
- $663,100
- Days on Market (Cumulative)
- 71
- Taxes Annual
- $1
- HOA
- 1
- HOA Fees
- 121.0
Location
Legal
The information contained in this listing has not been verified by Northwest Multiple Listing Service (NWMLS) - WA and should be verified by the buyer.
Based on information submitted to the MLS GRID as of 2026-09-09T15:12:16Z. All data is obtained from various sources and may not have been verified by broker or MLS GRID. Supplied Open House Information is subject to change without notice. All information should be independently reviewed and verified for accuracy. Properties may or may not be listed by the office/agent presenting the information.
IDX information is provided exclusively for consumers’ personal noncommercial use, that it may not be used for any purpose other than to identify prospective properties consumers may be interested in purchasing, that the data is deemed reliable but is not guaranteed by MLS GRID.
The database information herein is provided from and copyrighted by the Northwest Multiple Listing Service (NWMLS). NWMLS data may not be reproduced or redistributed and is only for people viewing this site. Listings that feature the "three tree" icon are provided courtesy of NWMLS. All information provided is deemed reliable but is not guaranteed and should be independently verified. All properties are subject to prior sale or withdrawal. All rights are reserved by copyright.
Copyright 2024 Northwest Multiple Listing Service. All rights reserved.
Provided By
Listed by VonKarl Inman (#NWM53156)
Listing Office: eXp Realty (#NWM4484)